
The Architecture of the Courtyard
Why buildings across centuries and continents have made room for an open sky.
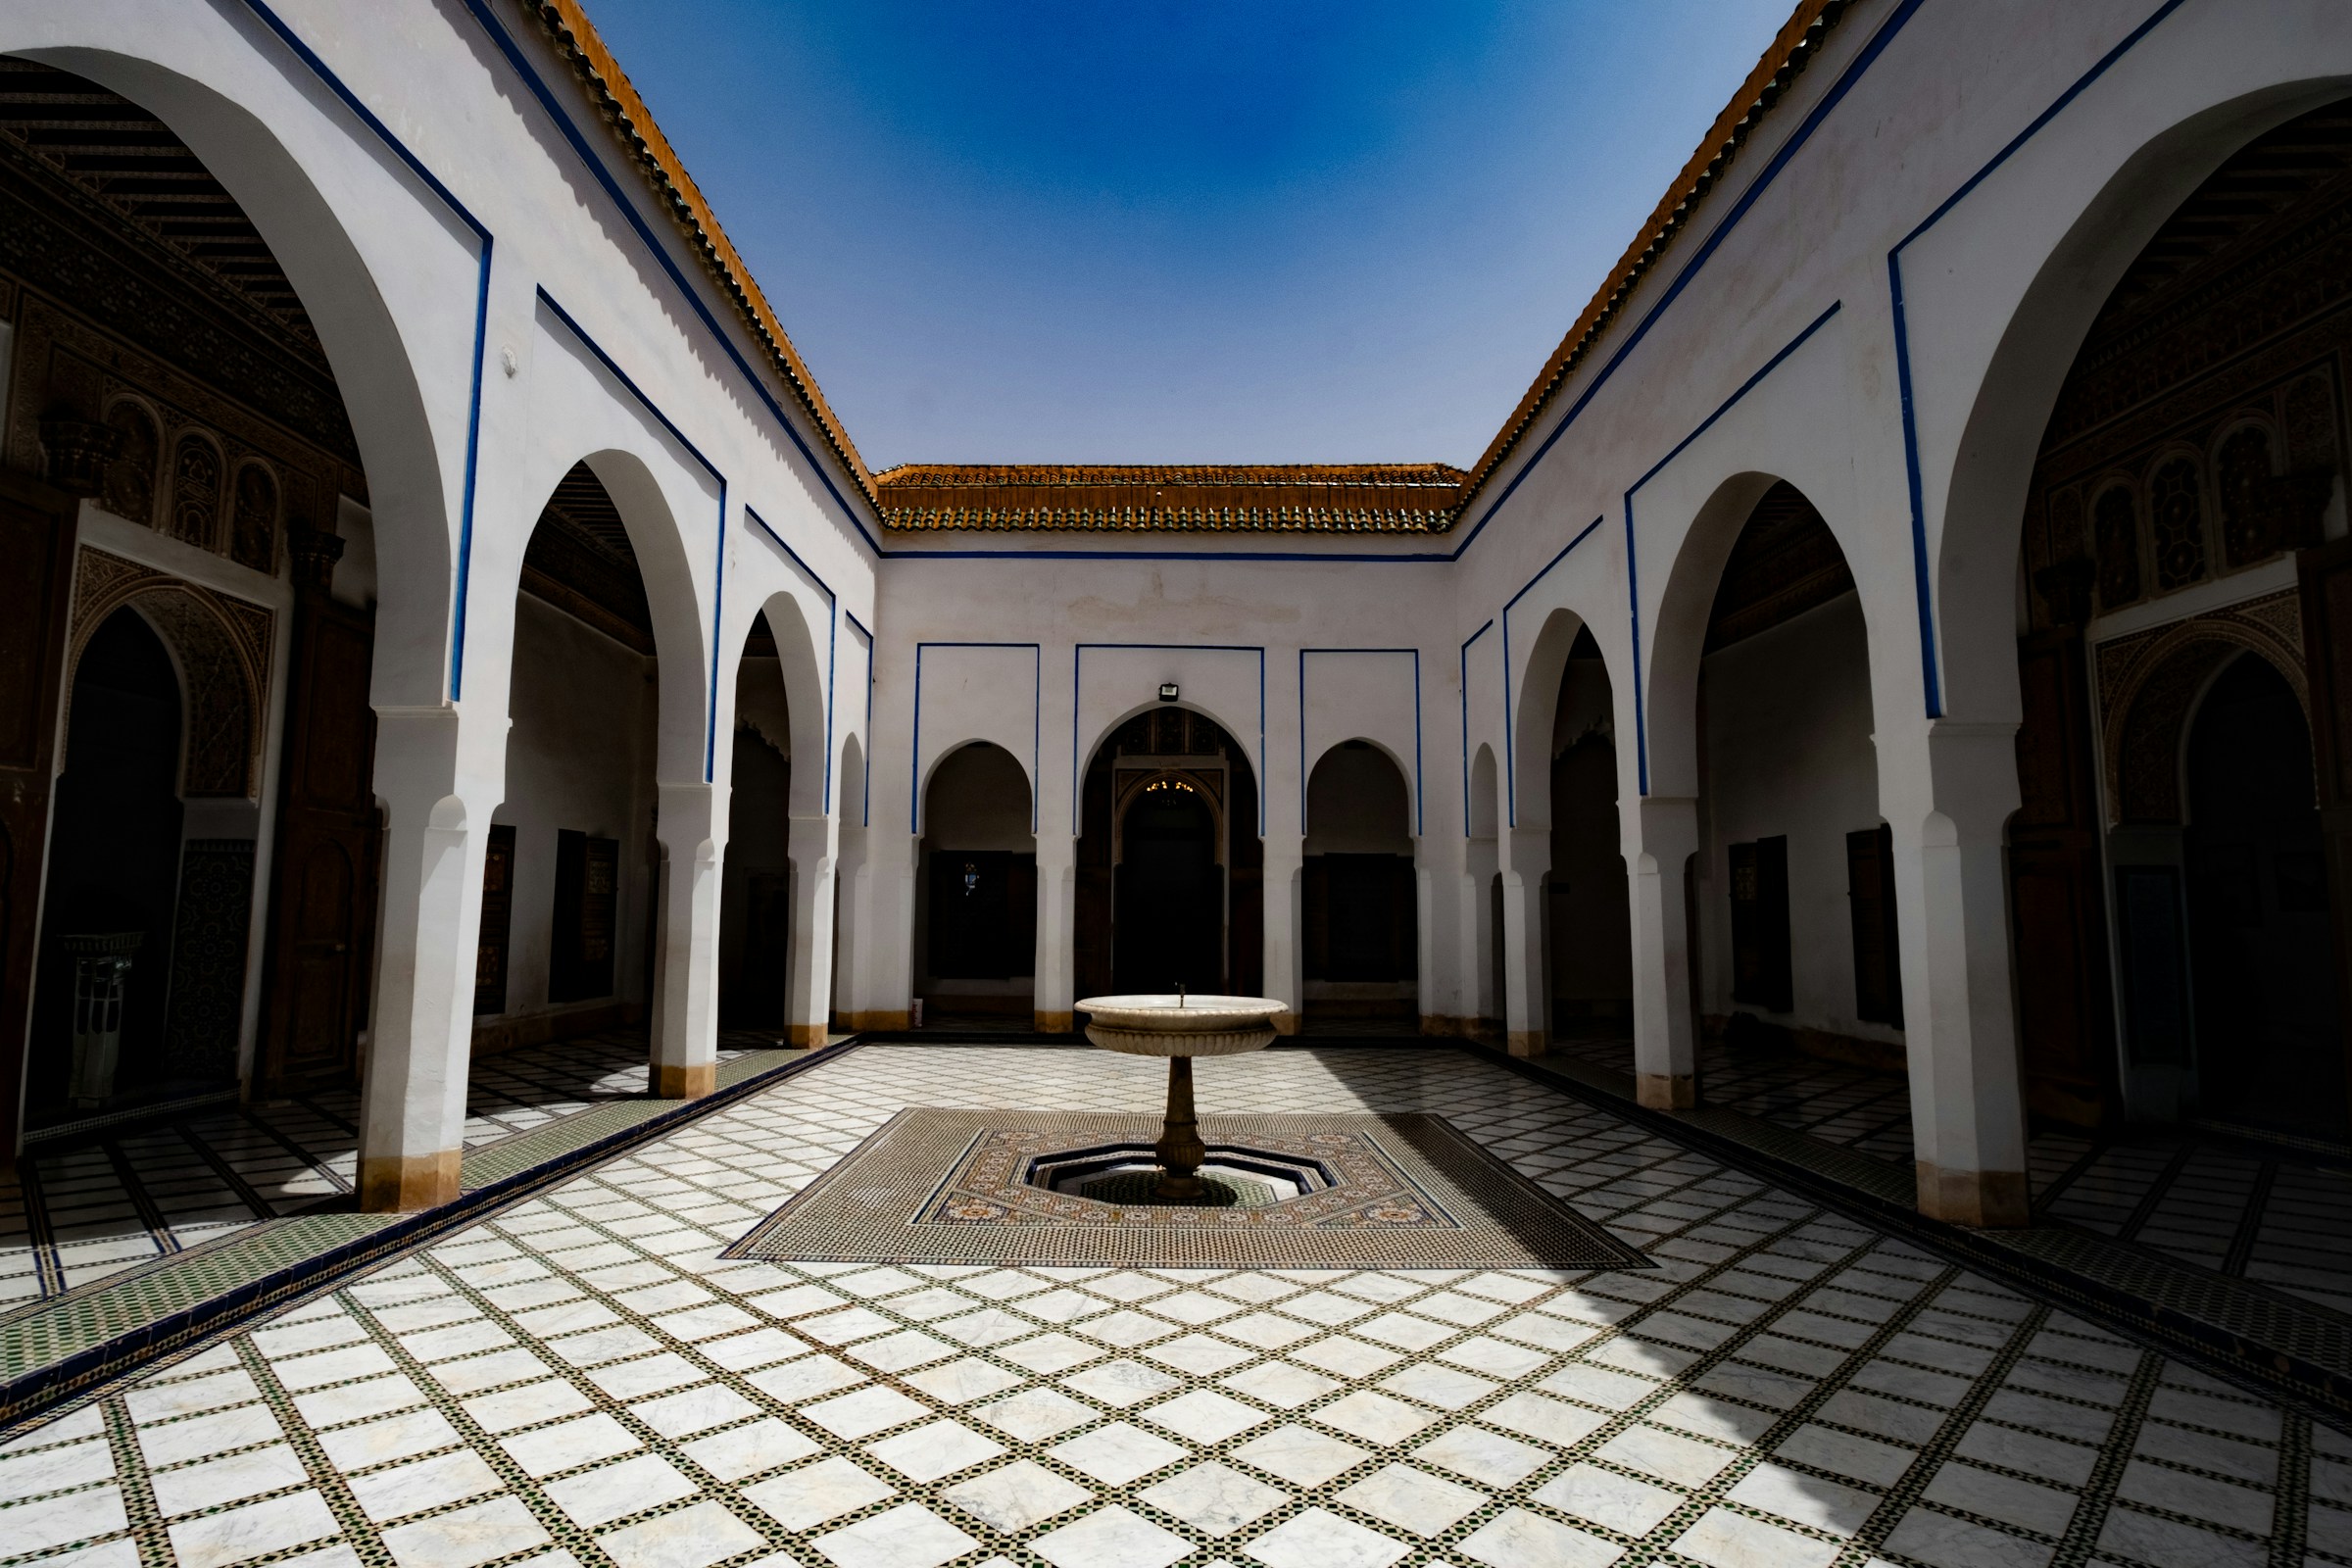
Some of architecture's most remarkable spaces are defined not by what has been built, but by what has been left open.
Behind the walls of a traditional Moroccan house, an unexpected garden appears. At the centre of a Roman dwelling, daylight falls onto a shallow pool. In Beijing, rooms arranged around an open courtyard create a private world hidden from the surrounding streets.
These spaces are separated by geography, climate and centuries of architectural development. Yet they share a remarkably simple principle.
The building turns inward.
Rather than directing every room towards the outside world, its architecture creates a central space around which daily life can unfold.
The courtyard is one of the oldest and most adaptable ideas in residential architecture. It has provided light, ventilation, privacy and places for social gathering across different civilisations.
And despite dramatic changes in the way buildings are designed and constructed, the idea remains relevant.
Perhaps because the courtyard offers something that modern architecture can sometimes overlook.
A connection to the outside world without the need to leave home.
The Space at the Centre
The courtyard reverses our conventional understanding of a building.
Usually, architecture is experienced through its exterior. We approach a facade, recognise its proportions and enter through an opening that separates public space from private life.
A courtyard building often reveals much less from the street.
Its outer walls may be relatively plain, with limited windows and little indication of what lies beyond them.
The most important architectural moment comes after entering.
A passage opens into an uncovered space. Natural light reaches the surrounding rooms. The sound and movement of the street become less immediate.
The building establishes its own internal environment.
This arrangement is more than an aesthetic decision.
By organising rooms around an outdoor centre, architects can provide daylight and access to fresh air even where the building's external walls are constrained by neighbouring properties.
The courtyard also creates a natural focus for movement and activity.
People cross it, gather beside it or simply observe it from surrounding rooms.
Its purpose may change throughout the day.
In the morning, it becomes a source of light. During the afternoon, a place to sit in the shade. In the evening, an open space where family members can gather.
The architecture remains constant, but the experience changes with time, weather and human activity.
Ancient Rome and the Open House
Courtyard living was an important feature of domestic architecture in ancient Rome.
Wealthier Roman houses, commonly known as domus, frequently incorporated an atrium near the entrance.
This central space formed part of the social and organisational structure of the home.
An opening in the roof could admit daylight and rainwater, which was collected in a basin known as an impluvium.
The atrium was not simply a practical space.
It also served a social purpose, providing a setting in which householders could receive visitors and conduct aspects of public life within the domestic environment.
Larger homes might include a second open space: the peristyle.
Typically surrounded by columns or covered walkways, the peristyle could contain a garden, decorative planting or water features.
These arrangements created a sequence of spaces moving from the public entrance towards more private areas of the house.
They also demonstrated how architecture could shape relationships between people.
The courtyard was simultaneously an environmental feature, an organising principle and a reflection of social customs.
Centuries later, these same qualities would appear in very different architectural traditions.
Morocco: A World Behind the Walls
In the historic medinas of Moroccan cities, traditional courtyard houses offer another expression of inward-looking architecture.
The riad is particularly associated with Marrakech, Fez and other historic urban centres.
From the street, its exterior may appear understated.
High walls and discreet entrances provide little indication of the spaces within.
Step inside, however, and the atmosphere can change completely.
Rooms are organised around an open central courtyard, often incorporating planting, a fountain or a small garden.
The courtyard provides daylight to the surrounding interiors while establishing a sheltered environment separated from the activity of the streets.
Decorative tiles, carved plasterwork, timber details and natural materials contribute to its character.
But the architectural significance of the riad extends beyond ornament.
Its inward orientation supports privacy, a quality closely connected to traditional domestic and social life.
The arrangement also responds to the local climate.
Shaded surfaces, controlled openings and the presence of vegetation can help moderate conditions within the building, although the effectiveness depends on the particular design and weather.
What makes these interiors compelling is the contrast between the public street and the private courtyard.
Outside, the city may be busy and densely populated.
Inside, the focus shifts towards light, water, plants and the quiet movement of daily life.
The architecture creates a sense of separation without complete isolation from the natural environment.
Beijing and the Architecture of Family Life
Thousands of kilometres away, traditional courtyard houses in northern China developed their own distinctive architectural language.
Known as siheyuan, these residences became an important feature of Beijing's historic urban fabric.
The typical arrangement places buildings around a central courtyard, with the surrounding rooms connected through carefully organised circulation routes.
Larger examples may contain several courtyards arranged in sequence.
The layout traditionally reflected family relationships and social hierarchy.
Different rooms were allocated according to status, generation and household responsibilities.
Orientation also mattered.
In northern China, where winters can be cold, the placement of buildings and openings influenced access to sunlight and protection from prevailing weather.
Trees and planting could soften the courtyard environment while providing a shared outdoor space.
Like the Moroccan riad, the siheyuan demonstrates how a relatively simple architectural idea can respond to distinct cultural and environmental requirements.
Its form is recognisable, yet its meaning is shaped by local traditions.
The central courtyard becomes more than an attractive architectural feature.
It acts as a physical expression of the relationships within the household.
The arrangement of buildings influences where people meet, how they move and how private and shared activities coexist.
Architecture becomes a framework for everyday family life.
More Than a Beautiful Space
Courtyards are frequently celebrated for their visual qualities.
Photographs capture carefully proportioned openings, textured walls and the patterns created by sunlight.
A single tree might stand at the centre of a minimalist courtyard. A shallow pool reflects the surrounding architecture. Natural materials create a sense of continuity between indoor and outdoor spaces.
Yet the appeal of courtyards is not purely visual.
They can also perform important environmental functions.
In suitable climates, shaded courtyards can reduce exposure to direct sunlight, while openings and carefully designed ventilation routes can encourage air movement.
Vegetation may provide additional shade, and water features can contribute to local evaporative cooling under appropriate conditions.
These strategies were used long before mechanical air conditioning became widespread.
However, a courtyard does not automatically make a building more comfortable or energy-efficient.
Its performance depends on dimensions, orientation, materials, surrounding buildings and the local climate.
An open courtyard that provides welcome shade in one region may contribute to unwanted heat loss or other environmental challenges elsewhere.
Good architecture responds to these differences rather than assuming that the same arrangement will work everywhere.
The courtyard is therefore best understood not as a universal environmental solution, but as a flexible architectural tool.
Its effectiveness comes from how thoughtfully it is adapted.
Rediscovering the Courtyard
Contemporary architects continue to revisit courtyard living, often for reasons surprisingly similar to those that influenced traditional buildings.
Privacy remains important, particularly in densely populated urban neighbourhoods.
Access to natural light and outdoor space is increasingly valued.
And the boundaries between living areas, gardens and circulation spaces are being reconsidered.
A contemporary house might arrange its living room, kitchen and bedrooms around a small planted courtyard.
Large glazed doors provide views into the central space, creating visual connections between rooms without exposing the interiors to the street.
Elsewhere, a compact courtyard may allow daylight to reach the centre of a deep urban plot.
The result can feel surprisingly generous, even when the overall building footprint is relatively modest.
A contemporary example is the Cupertino Courtyard House in California, designed by SHED Architecture & Design.
Completed in 2025, the residence uses private, inward-facing courtyards to connect interior living spaces with gardens and natural light.
Its architecture draws on several influences while responding to the practical needs of a modern family.
What is particularly interesting is that the underlying principle remains familiar.
The courtyard provides an internal relationship with the outdoors while helping organise the surrounding living spaces.
The architectural expression has changed, but the fundamental idea remains recognisable.
The Value of Looking Inward
Modern architecture often celebrates openness.
Large windows frame expansive views. Glazed facades expose interiors to their surroundings. Buildings are designed to establish strong visual relationships with streets, landscapes and distant horizons.
These qualities can produce remarkable spaces.
But openness is not always the same as comfort.
In a densely occupied city, a large outward-facing window may offer little privacy. An exposed terrace may be uncomfortable during the hottest hours of the day.
The courtyard presents another possibility.
Instead of opening the home entirely towards its surroundings, it creates a carefully defined outdoor environment within the building itself.
This does not necessarily mean rejecting the wider world.
Rather, it allows architecture to control the relationship between exposure and shelter.
A courtyard can feel open to the sky while remaining protected from surrounding activity.
It can create a sense of spaciousness without relying on distant views.
And perhaps most importantly, it can provide a place where ordinary domestic activities become connected to natural light, seasonal change and the passage of time.
The Beauty of What Remains Open
Across different cultures, courtyard architecture has taken many forms.
Roman atriums, Moroccan riads and Chinese siheyuan reflect distinct histories, social relationships and environmental conditions.
Their materials, proportions and decorative traditions differ considerably.
Yet all recognise the value of creating an open space within the built environment.
That idea continues to influence contemporary architecture.
In a world increasingly defined by density, speed and technological complexity, the courtyard offers an unusually straightforward proposition.
A building does not need to occupy every available part of its site.
Sometimes, the most valuable architectural decision is to leave an area unbuilt.
A space for daylight to enter.
For air to move.
For a tree to grow.
For people to gather, reflect or simply look upwards.
The courtyard reminds us that architecture is not only about the structures we create.
It is also about the spaces we choose to preserve between them.
And occasionally, the most important part of a building is the space with nothing above it but the sky.
Further Reading
The Second Life of Buildings
From Tate Modern to Coal Drops Yard, adaptive reuse gives factories, power stations and warehouses a new purpose — and asks what existing buildings might still become.
By Culturefold Editors