
Before Air Conditioning: The Architecture of Staying Cool
From the ancient windcatchers of Iran to the intricate stone screens of India and the moving facades of Abu Dhabi, how architects learned to work with the climate rather than against it.
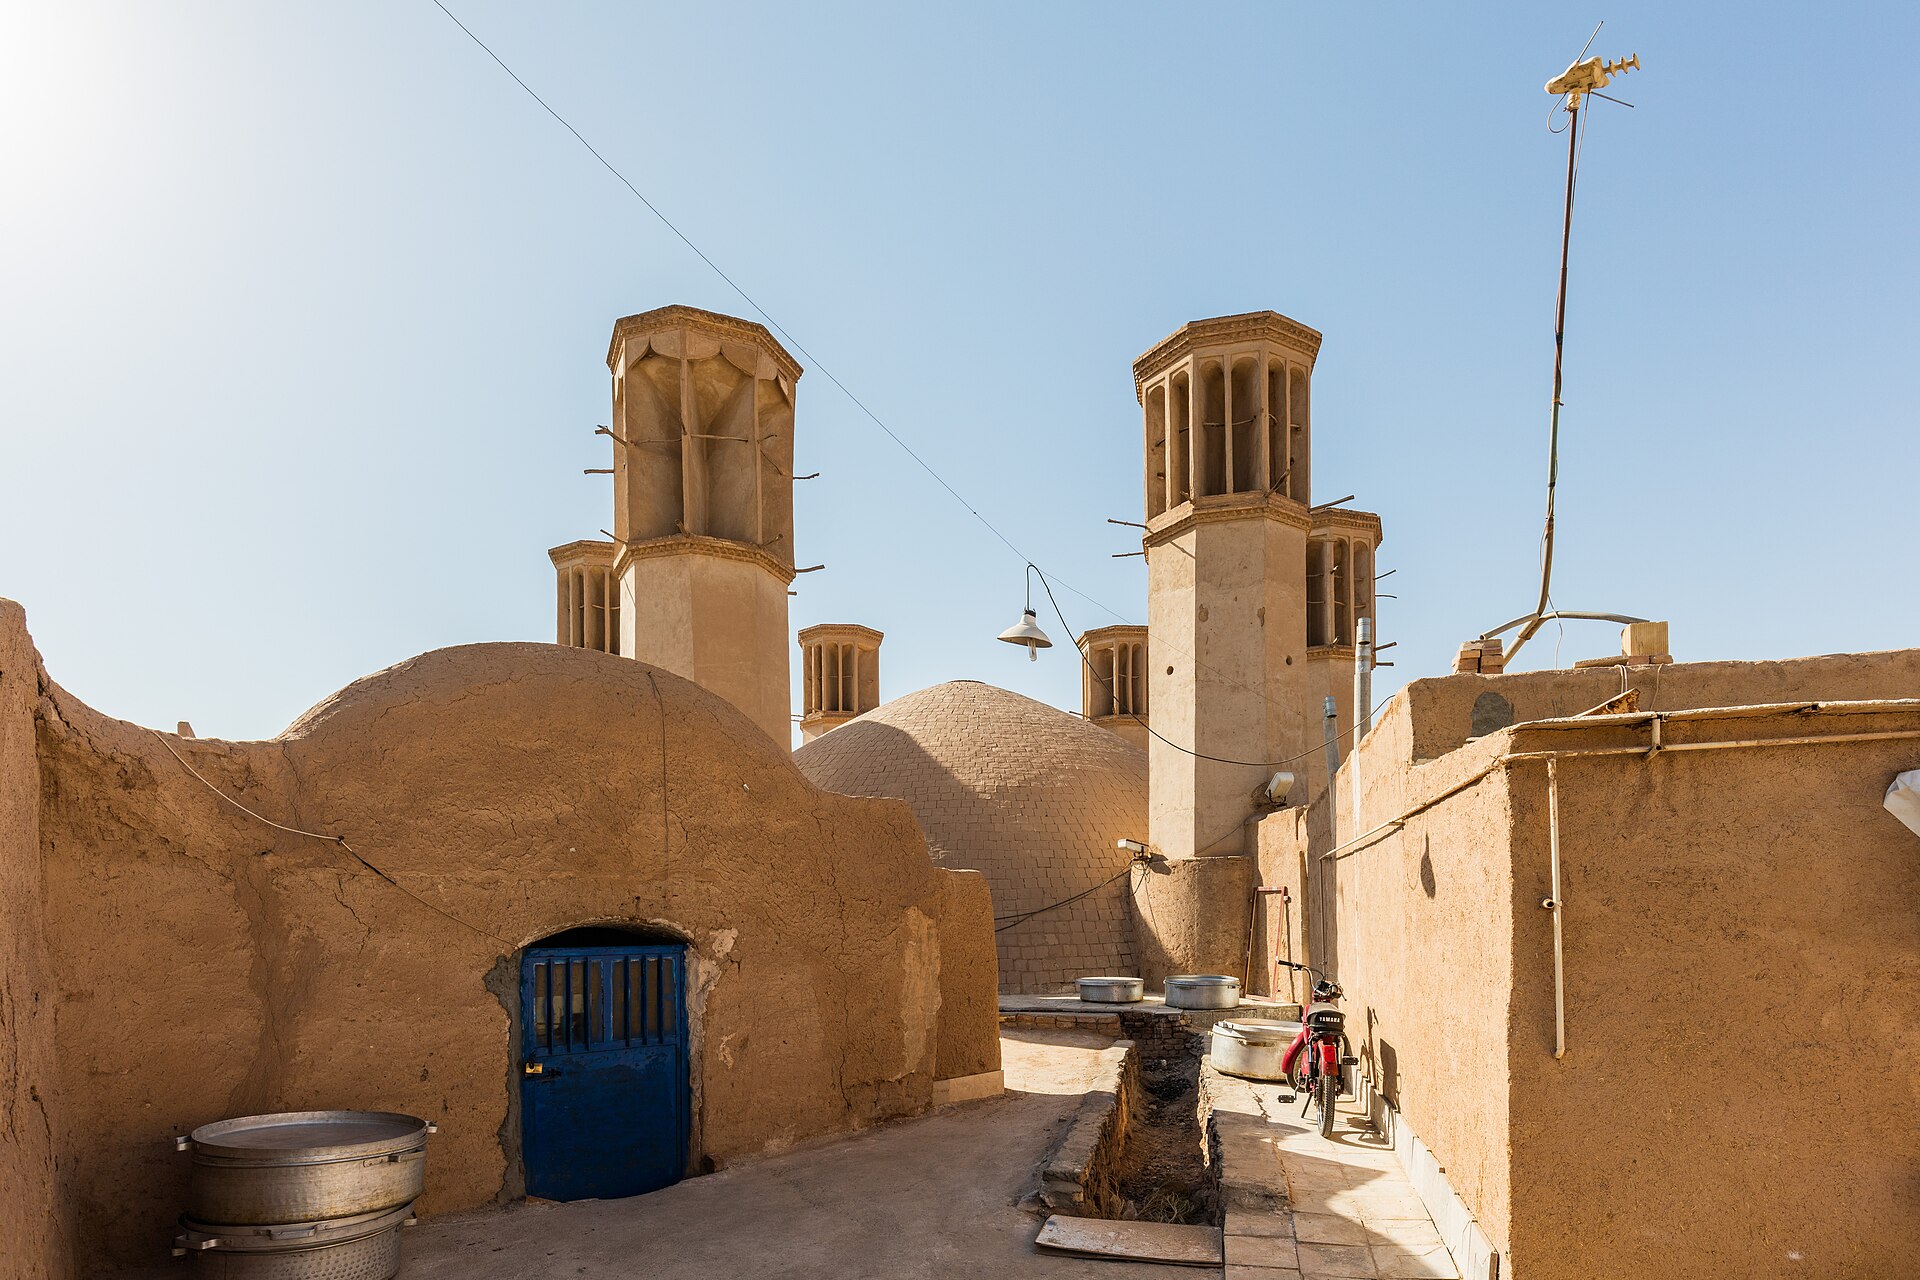
Imagine entering a house on an intensely hot afternoon.
Outside, the sun beats against the streets. The air is dry, and exposed stone surfaces have become almost too warm to touch.
Yet inside, the temperature feels noticeably different.
The walls are thick. The windows are carefully positioned. A gentle movement of air passes through the room, while deep shadows protect the interior from direct sunlight.
There is no air conditioning.
No mechanical cooling system operating behind the walls.
Instead, the building itself has been designed to make the environment more comfortable.
For centuries, people living in hot climates developed remarkable architectural solutions to the challenges of heat.
They constructed towers to capture the wind, created shaded passages between buildings and designed elaborate screens that allowed air to circulate while limiting sunlight.
These ideas were not simply aesthetic choices.
They emerged from the practical need to survive and live comfortably in demanding environments.
Today, as rising temperatures and energy demands place growing pressure on cities, architects are reconsidering many of these techniques.
The technology may have changed.
But some of the most interesting solutions have existed for hundreds of years.
Yazd: The City That Caught the Wind
In the desert landscape of central Iran, the historic city of Yazd provides one of the world's most remarkable examples of architecture adapted to extreme conditions.
Its skyline is unlike that of most cities.
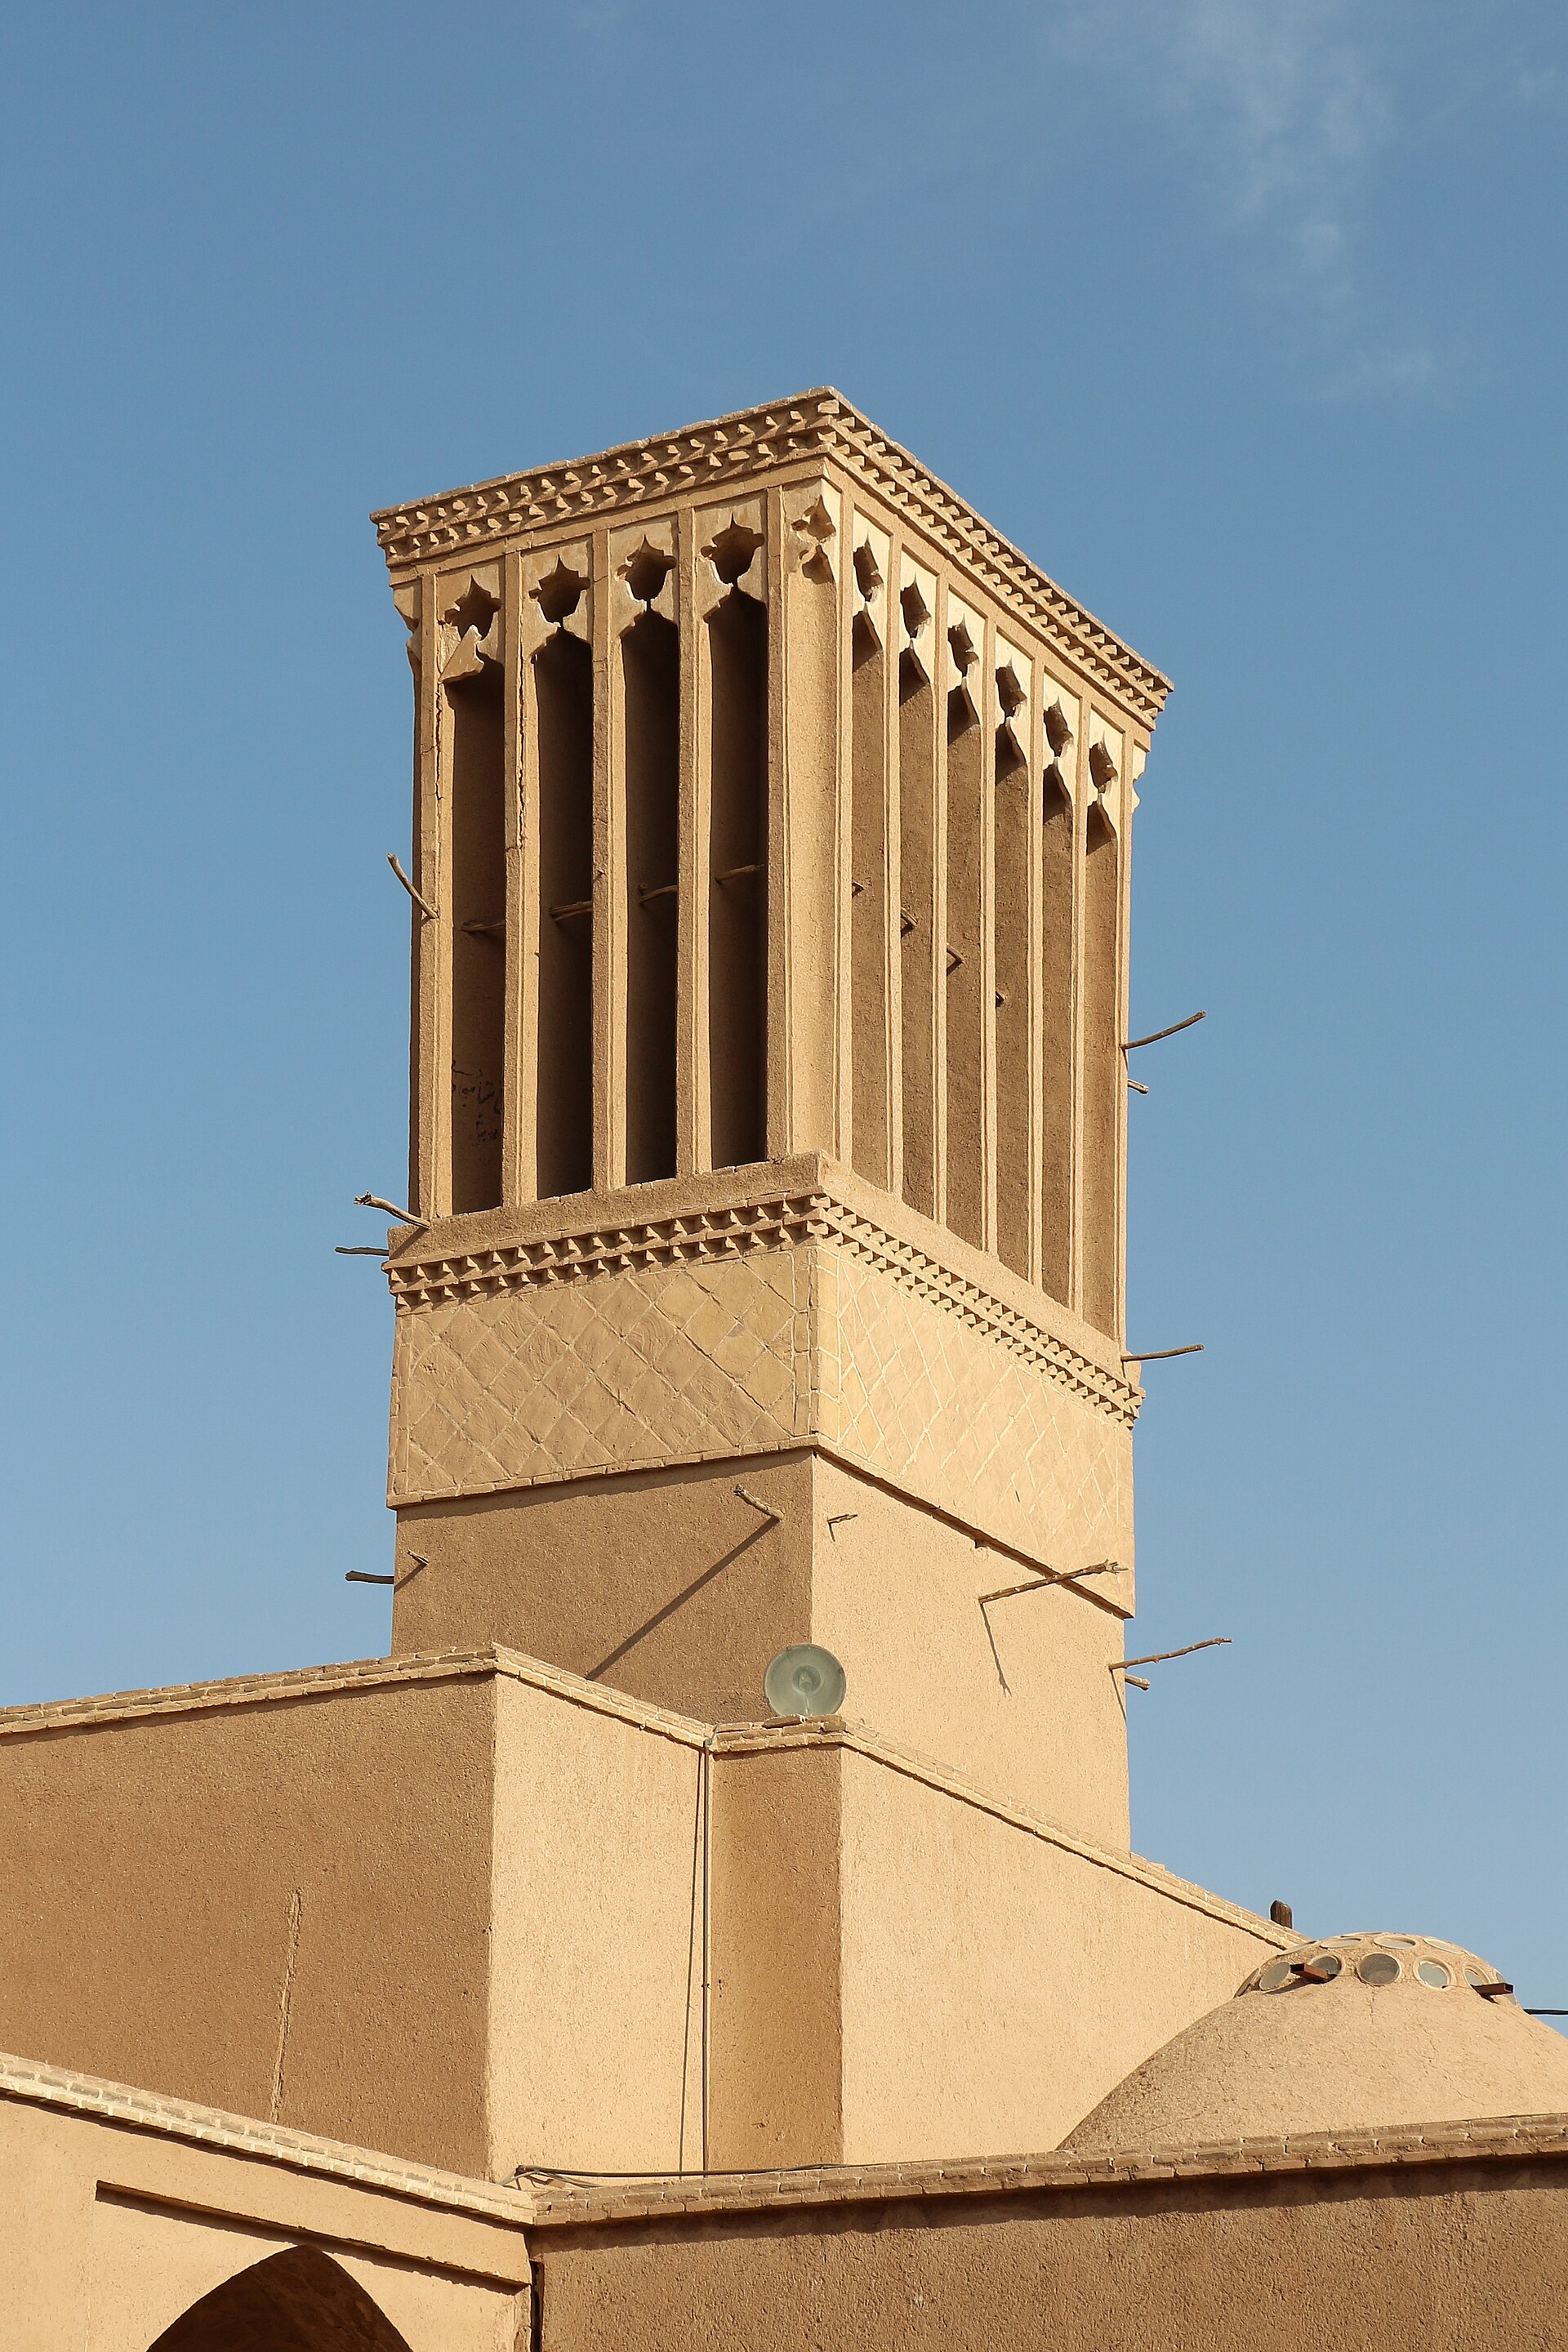
Above the pale earthen buildings rise tall rectangular structures with carefully arranged openings near their tops.
These are badgirs, commonly known as windcatchers.
Their purpose is surprisingly sophisticated.
Rather than relying on mechanical fans, windcatchers use natural air movement and pressure differences to help ventilate buildings.
Depending on their design and the prevailing conditions, they can direct incoming breezes into interior spaces or help warm air escape.
Some work in combination with underground rooms and water systems, introducing additional opportunities for cooling.
The towers vary in size and complexity.
Certain examples have openings facing several directions, allowing them to respond to changing winds.
Others are simpler structures designed around the conditions of a particular location.
Their appearance has become one of Yazd's defining architectural characteristics.
But the shape of each tower reflects a practical understanding of the surrounding environment.
These buildings were designed around the climate in which people lived.
And their forms developed from that relationship.
Buildings Made from the Earth
Windcatchers were only one part of Yazd's approach to comfortable living.
Much of the historic city was constructed using earth-based materials.
Thick walls helped slow the transfer of heat between outside and inside.
Vaulted roofs and domes created distinctive interior volumes.
Covered passageways provided shade along pedestrian routes, reducing exposure to the intense desert sun.
Traditional homes often included partially sunken spaces, which benefited from the more stable temperatures associated with the ground.
Different rooms could be used at different times of the year, reflecting the changing demands of the climate.
The city's water supply was equally important.
Underground channels known as qanats transported groundwater towards settlements and agricultural areas.
These systems required considerable engineering knowledge and ongoing maintenance.
Together, the buildings, streets and water infrastructure formed an environment shaped around limited natural resources.
Yazd's importance lies in this combination.
Rather than relying on one extraordinary invention, its inhabitants developed a network of architectural and practical responses to their surroundings.
In 2017, UNESCO added the Historic City of Yazd to the World Heritage List.
The recognition acknowledged the exceptional relationship between the city's architecture, environmental conditions and traditional ways of life.
Yazd demonstrates that responding to climate is not a modern architectural concern.
It has shaped settlements for centuries.
The Intelligence of Shade
One of the simplest ways to improve comfort in a hot environment is to prevent excessive sunlight from entering a building in the first place.
This principle appears throughout traditional architecture.
Deep window recesses protect interiors from direct exposure.
Projecting rooflines create shaded areas around buildings.
Covered streets reduce the amount of sunlight reaching pedestrian surfaces.
The advantages can be substantial.
A wall exposed to intense sunshine can absorb heat and contribute to warmer interior conditions.
Shading reduces that exposure.
Similarly, a window receiving direct sunlight can introduce unwanted heat into a room.
A carefully designed screen or overhang can limit solar gain without completely blocking daylight.
These decisions affect both comfort and the character of a building.
Deep shadows emphasise architectural forms.
Recessed openings give walls a sense of thickness.
Patterns of light and shade create visual complexity without requiring elaborate decoration.
The result can be both beautiful and practical.
And sometimes, the most effective architectural feature is simply the decision to keep part of a building out of the sun.
Jaipur: The Palace of Winds
In Jaipur, India, one of the country's most recognisable buildings offers another extraordinary relationship between architecture and airflow.
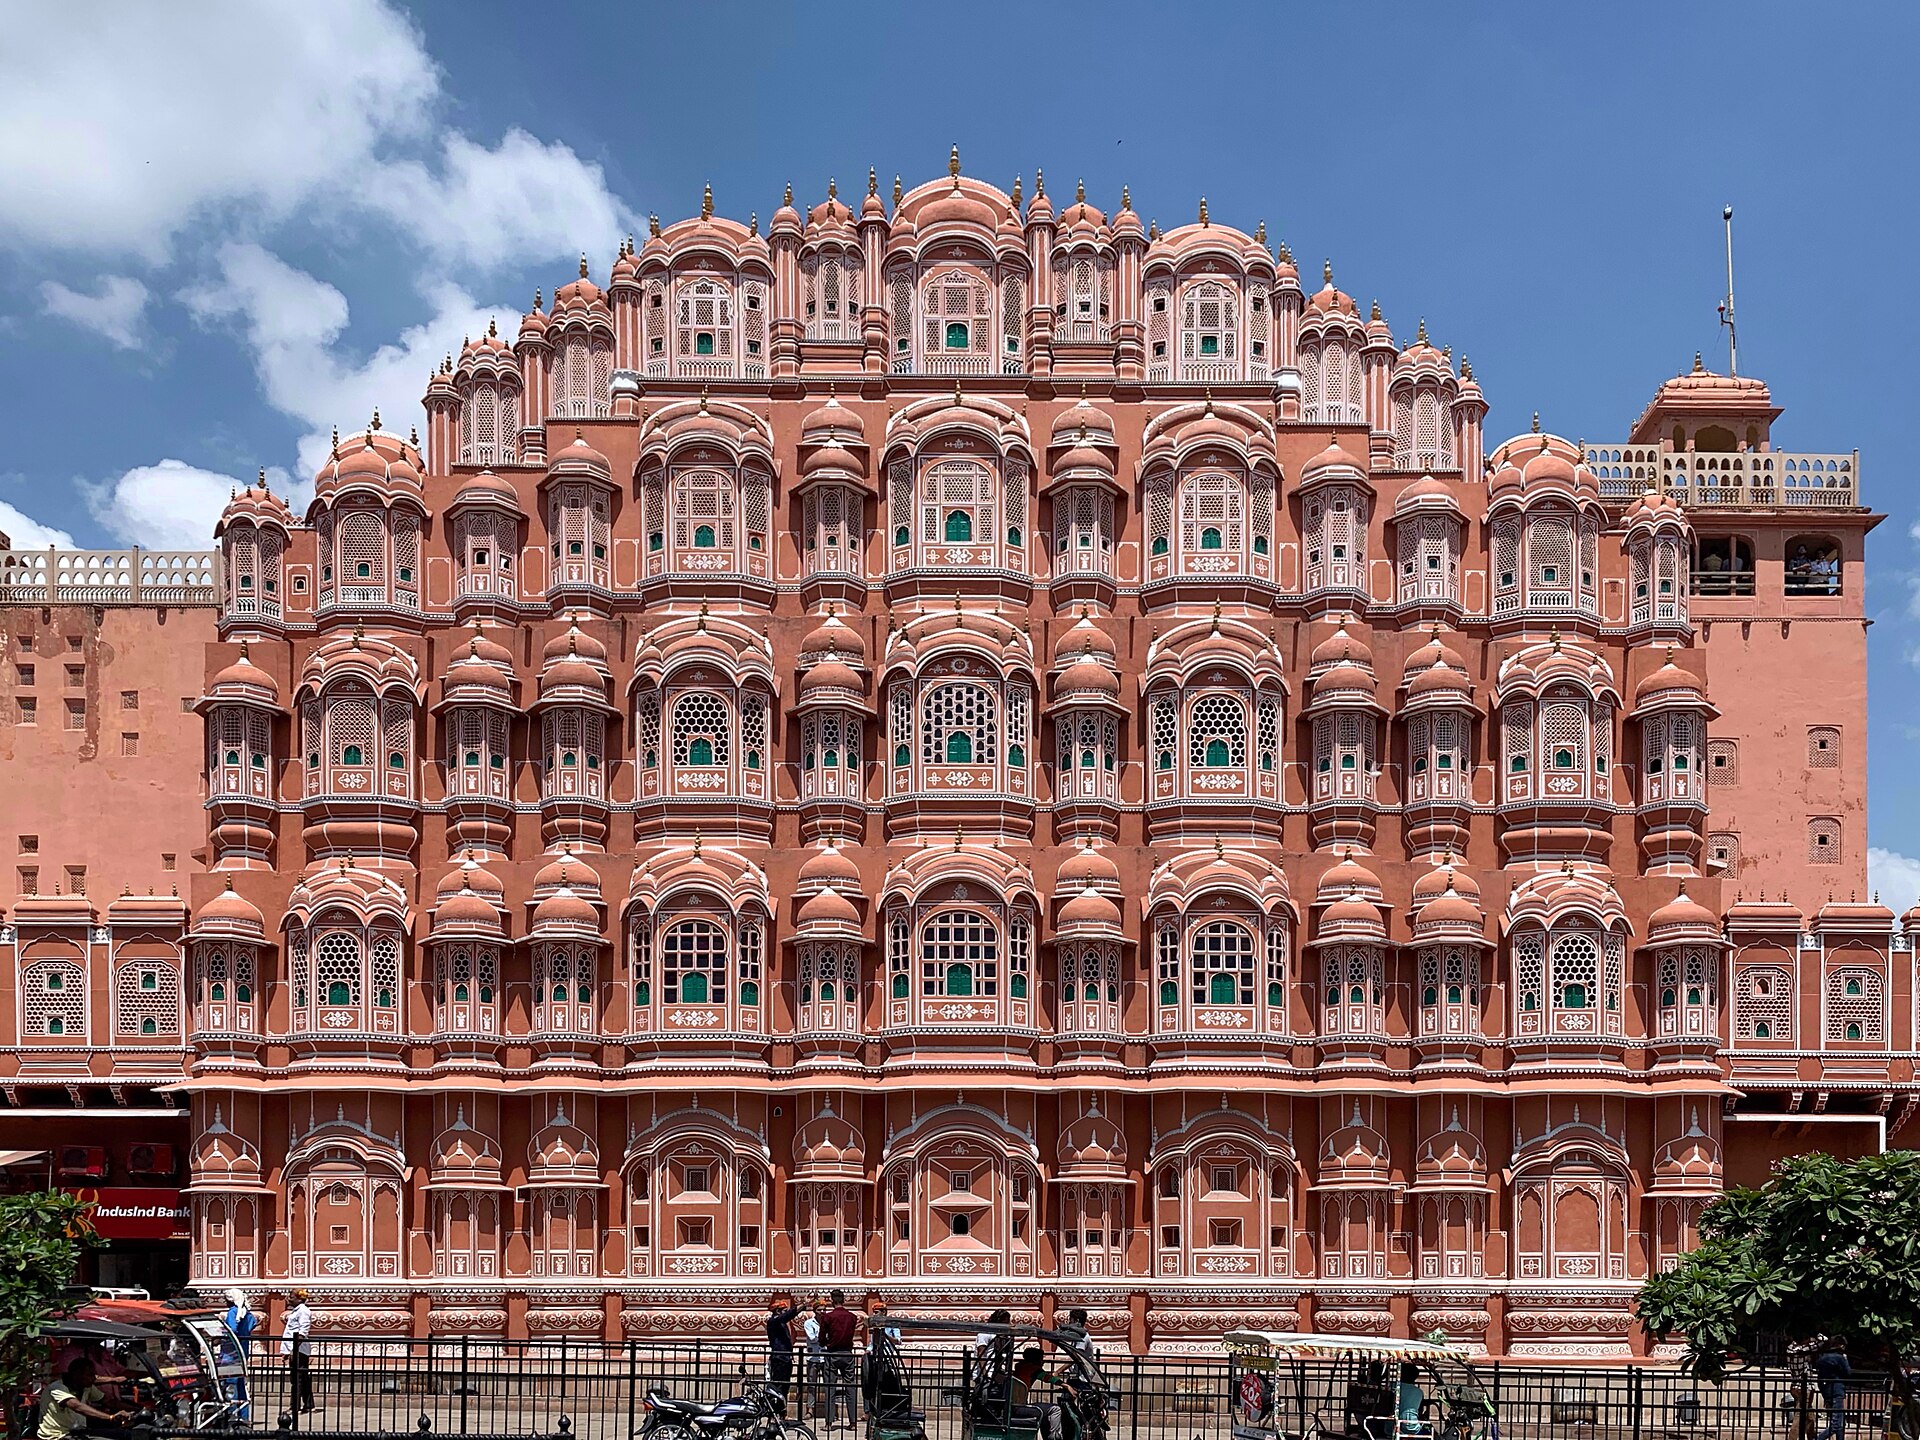
The Hawa Mahal, or Palace of Winds, was constructed in 1799 during the reign of Maharaja Sawai Pratap Singh.
Its extraordinary pink sandstone facade rises across five levels.
Hundreds of small openings form a dense arrangement of projecting windows, decorative screens and delicate architectural details.
From the street, the building resembles an enormous honeycomb.
Its appearance is immediately memorable.
But the arrangement was not designed solely for visual effect.
The small windows, known as jharokhas, allowed women of the royal household to observe activity in the streets below without being readily seen.
They also enabled air to move through parts of the building.
The combination of multiple openings and shaded interiors contributed to its traditional reputation as a comfortable retreat during hot weather.
The architecture therefore responded to more than one requirement.
It addressed social customs associated with privacy.
It provided views towards public life.
And it incorporated features suited to the local climate.
The Hawa Mahal is celebrated today for its remarkable facade.
Yet that facade is also evidence of how cultural expectations and environmental conditions can influence the same architectural decisions.
When a Screen Does More Than Decorate
Across parts of North Africa, the Middle East and South Asia, architectural screens developed into highly sophisticated features.
In Arabic architectural traditions, the mashrabiya is a particularly recognisable example.
Traditionally associated with intricate wooden latticework, these screens could provide privacy while allowing occupants to look outside.
They also helped filter sunlight and, depending on their design and placement, encourage ventilation.
Their appearance can be extraordinarily beautiful.
Repeated geometric elements create intricate arrangements of openings and solid surfaces.
The resulting patterns introduce visual depth while producing changing shadows throughout the day.
But the decorative quality is inseparable from practical considerations.
A screen can reduce direct solar exposure without requiring a window to be permanently closed.
It creates a relationship between privacy and openness.
The person inside can remain connected to the surrounding environment while limiting visibility from outside.
This balance is particularly important in densely populated urban settings.
The mashrabiya demonstrates that an architectural component can serve environmental, social and aesthetic purposes simultaneously.
Its complexity is not simply ornamental.
It reflects the needs of the people who use the building.
India: Descending Towards Water
In western India, another extraordinary form of architecture emerged from the need to manage water in regions affected by seasonal rainfall.
The stepwell.
Unlike an ordinary well accessed from ground level, a stepwell allows people to descend through a series of staircases and platforms towards water stored below.
Over centuries, some developed into monumental architectural structures.
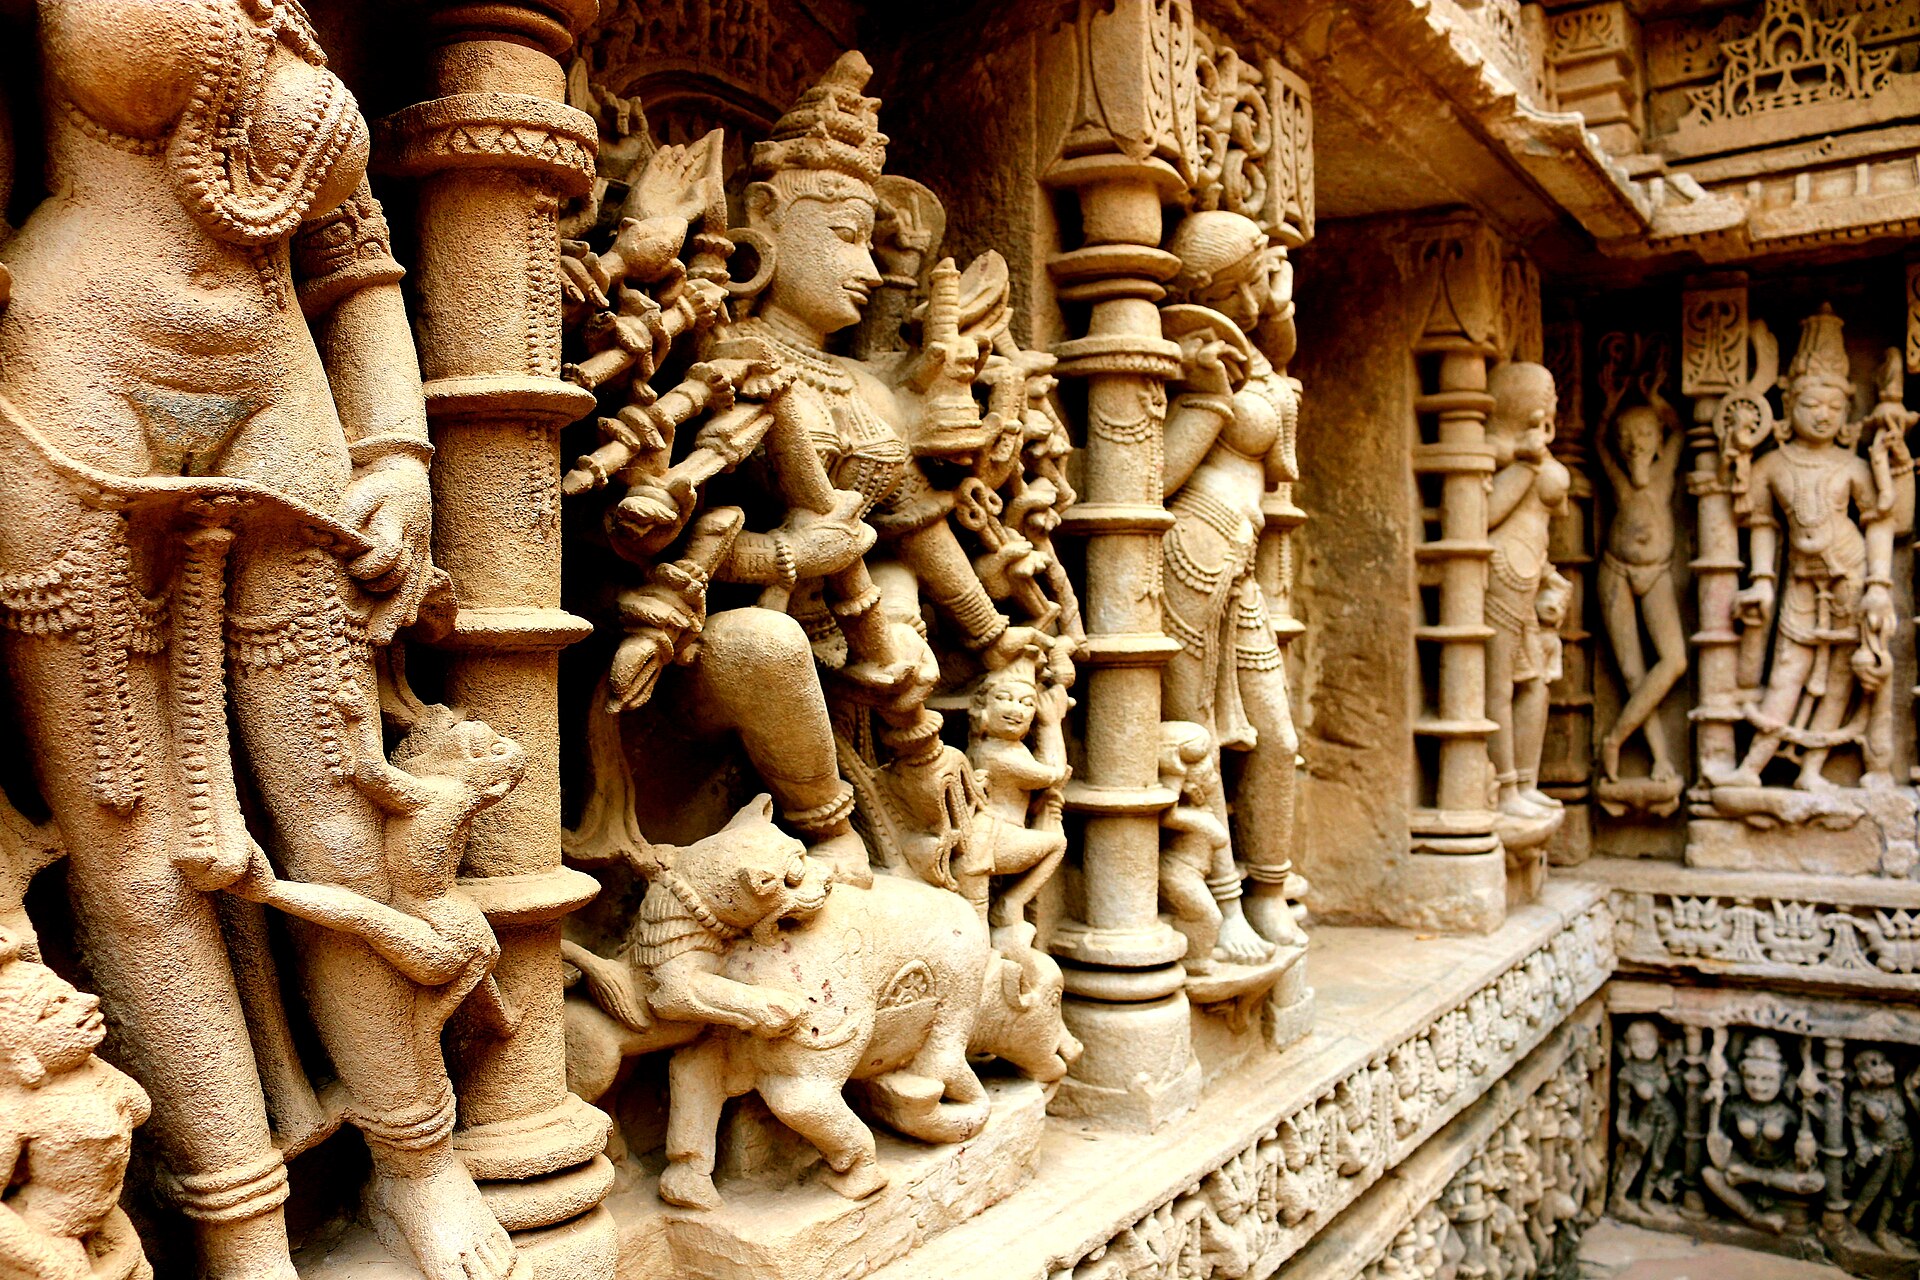
Rani-ki-Vav, located in Patan, Gujarat, was constructed during the eleventh century.
Its elaborate design includes seven levels of stairs, sculptural panels and architectural details.
The structure resembles an inverted temple descending into the ground.
Its primary purpose was connected to water, but it also possessed ceremonial and cultural importance.
The lower levels create an experience very different from the exposed landscape above.
The descent introduces deeper shade and an increasing sense of enclosure.
The surrounding earth can provide more stable thermal conditions than exposed surfaces.
In functioning stepwells, stored water could also influence the local environment.
These features made subterranean spaces valuable in hot regions, although the cooling effect varied according to location and conditions.
Rani-ki-Vav demonstrates how practical infrastructure could become extraordinary architecture.
Water management was not treated as something entirely separate from artistic expression.
It became an opportunity for intricate craftsmanship and monumental design.
Why Modern Buildings Forgot Some of These Lessons
The twentieth century transformed the relationship between architecture and climate.
Mechanical heating, ventilation and air conditioning made it possible to maintain more controlled indoor environments.
Buildings no longer depended entirely on natural airflow or seasonal temperature differences.
This introduced enormous benefits.
Hospitals, workplaces, homes and public buildings could operate more comfortably under conditions that might previously have been difficult to manage.
But it also changed architectural priorities.
Large glazed facades became common in commercial buildings, including in climates where intense sunlight created substantial cooling demands.
Some developments relied heavily on mechanical systems to maintain comfortable interior conditions.
The consequences were not always ideal.
Greater exposure to solar heat could increase energy consumption.
Buildings became more dependent on complex equipment.
And designs that performed well in one climate were sometimes reproduced in places with very different environmental conditions.
This was not true of all modern architecture.
Many architects continued exploring passive cooling, shading and climate-responsive design.
But the availability of mechanical systems made it easier to overlook the importance of a building's relationship with its surroundings.
Today, those relationships are receiving renewed attention.
Abu Dhabi: A Facade That Moves With the Sun
In Abu Dhabi, two contemporary office towers demonstrate how traditional architectural ideas can be reinterpreted through modern engineering.
Completed in 2012, the Al Bahr Towers were designed by Aedas, with engineering expertise from Arup and project collaborators.
Their most distinctive feature is an enormous external shading system inspired by the traditional mashrabiya.
Thousands of triangular elements cover large sections of the towers' glass facades.
Unlike a conventional fixed screen, these elements are designed to move.
Computer-controlled mechanisms allow sections of the shading system to open and close in response to the changing position of the sun.
As sunlight strikes different parts of the buildings, the facade can adjust to limit exposure.
The effect is visually remarkable.
Patterns appear to shift across the towers.
The external surfaces change throughout the day.
The buildings seem to respond to their surroundings.
But the system is not simply a technological spectacle.
It was developed to reduce solar heat gain, control glare and improve environmental performance while retaining daylight and outward views.
Arup estimates that the shading approach reduces solar energy absorption by approximately twenty percent.
Other project participants have reported reductions in solar gain of up to fifty percent under relevant conditions.
The distinction between these figures reflects different performance measures.
The central idea, however, is clear.
The facade helps manage the conditions experienced inside.
It is an extraordinary contemporary interpretation of a very old architectural principle.
When Tradition Meets Technology
The Al Bahr Towers are interesting because their architecture does not simply imitate a traditional building.
Instead, the designers identified a principle behind an established feature and reconsidered how it could work using contemporary technology.
The traditional mashrabiya uses a fixed arrangement of openings to manage visibility, sunlight and airflow.
The towers introduce a dynamic system that can respond to changes during the day.
The materials and mechanisms are entirely different.
But the underlying concern remains familiar.
How can a building protect its occupants from intense sunlight without becoming disconnected from the outside world?
The project also illustrates that technological solutions bring their own challenges.
Moving components require maintenance.
Mechanical systems introduce cost and complexity.
And sophisticated facades must justify their benefits across many years of operation.
A simpler fixed shading system may be more appropriate for another project.
There is no universal answer.
The most effective design depends on climate, building use, available resources and long-term maintenance.
Innovation does not always mean selecting the most complicated solution.
It means choosing the appropriate one.
Designing for a Warmer World
Climate-responsive architecture is becoming increasingly important as cities experience rising temperatures and more frequent periods of extreme heat.
Buildings must provide comfortable and safe environments while limiting unnecessary energy consumption.
This creates difficult challenges.
Mechanical cooling will remain essential in many circumstances, particularly where extreme temperatures and humidity make passive methods insufficient.
Traditional techniques cannot simply replace modern systems everywhere.
A windcatcher suited to Yazd's dry climate may perform very differently in a humid coastal city.
A courtyard arrangement that supports comfort in one region may require substantial adaptation elsewhere.
Similarly, dense urban environments can restrict airflow and increase exposure to heat.
The challenge is understanding which ideas are appropriate to particular locations.
Shading, insulation, ventilation, thermal mass and building orientation can all contribute.
So can the design of surrounding streets, trees and public spaces.
A building's performance depends partly on its wider environment.
A shaded pedestrian route can improve the experience of moving through a city.
A well-positioned opening can encourage natural ventilation when outside conditions are suitable.
A carefully designed roof can reduce unwanted solar exposure.
These are not always spectacular architectural gestures.
But they can make an important difference.
The Beauty of Buildings That Understand Their Place
The most interesting lesson from traditional climate-responsive architecture is not that older buildings were necessarily better.
They were developed under different technological, economic and social conditions.
Some offered extraordinary solutions.
Others involved compromises that would be unacceptable by contemporary standards.
But many demonstrate a close understanding of local environments.
The windcatchers of Yazd were shaped by desert conditions.
The Hawa Mahal's screened openings reflect both climate and social customs.
Indian stepwells developed around the essential challenge of securing water.
The mashrabiya combined shade, ventilation and privacy within a distinctive architectural form.
These approaches emerged through long periods of practical experience.
Their significance lies in the relationship between design and circumstance.
A building becomes more meaningful when its appearance reflects the conditions in which it exists.
Materials, openings and structural forms can communicate something about climate, geography and the needs of the people who inhabit it.
The resulting architecture often possesses a quality difficult to reproduce through appearance alone.
It belongs to its place.
Learning From the Past Without Living in It
Contemporary architecture does not need to abandon modern technology to benefit from traditional knowledge.
The most promising opportunities may lie in combining the two.
Advanced modelling can help architects understand how sunlight will affect a building throughout the year.
Digital tools can predict airflow and identify opportunities for natural ventilation.
New materials can improve insulation, durability and environmental performance.
At the same time, historic buildings provide valuable examples of solutions developed through generations of experience.
The challenge is to study those ideas rather than merely copying their appearance.
A decorative wind tower that performs no environmental function contributes little beyond visual reference.
A patterned facade can become meaningful when its geometry genuinely supports shading and comfort.
The best contemporary interpretations understand why traditional features existed.
And then consider how those principles can respond to modern requirements.
Architecture That Works With Nature
A thousand years ago, somebody building a home in a hot climate faced a familiar challenge.
How could the interior remain comfortable when the surrounding environment was unforgiving?
The available solutions were different from those of today.
There were no electric cooling systems or sophisticated digital controls.
Instead, builders relied on materials, geometry, air movement, shade and an understanding of local conditions.
Over generations, these ideas produced some of the world's most remarkable architectural traditions.
Today, the challenge has acquired a new urgency.
Cities continue to grow.
Temperatures are rising.
And the energy required to keep buildings comfortable has become an increasingly important consideration.
The answer will not be to return entirely to the architecture of the past.
Modern technologies provide benefits that should not be dismissed.
But there is considerable value in remembering what earlier generations understood.
A building is not separate from the climate around it.
It receives sunlight.
It encounters wind.
It stores and releases heat.
And every decision about its materials, openings and orientation influences how people experience the spaces within.
Sometimes, good architecture begins not with an extraordinary new invention, but with a simple observation.
Where does the sun fall?
Which direction does the wind travel?
And what can the building do to make life more comfortable?
The most intelligent buildings are not always those that fight the environment.
Sometimes, they are the ones that have learned how to work with it.
Further Reading
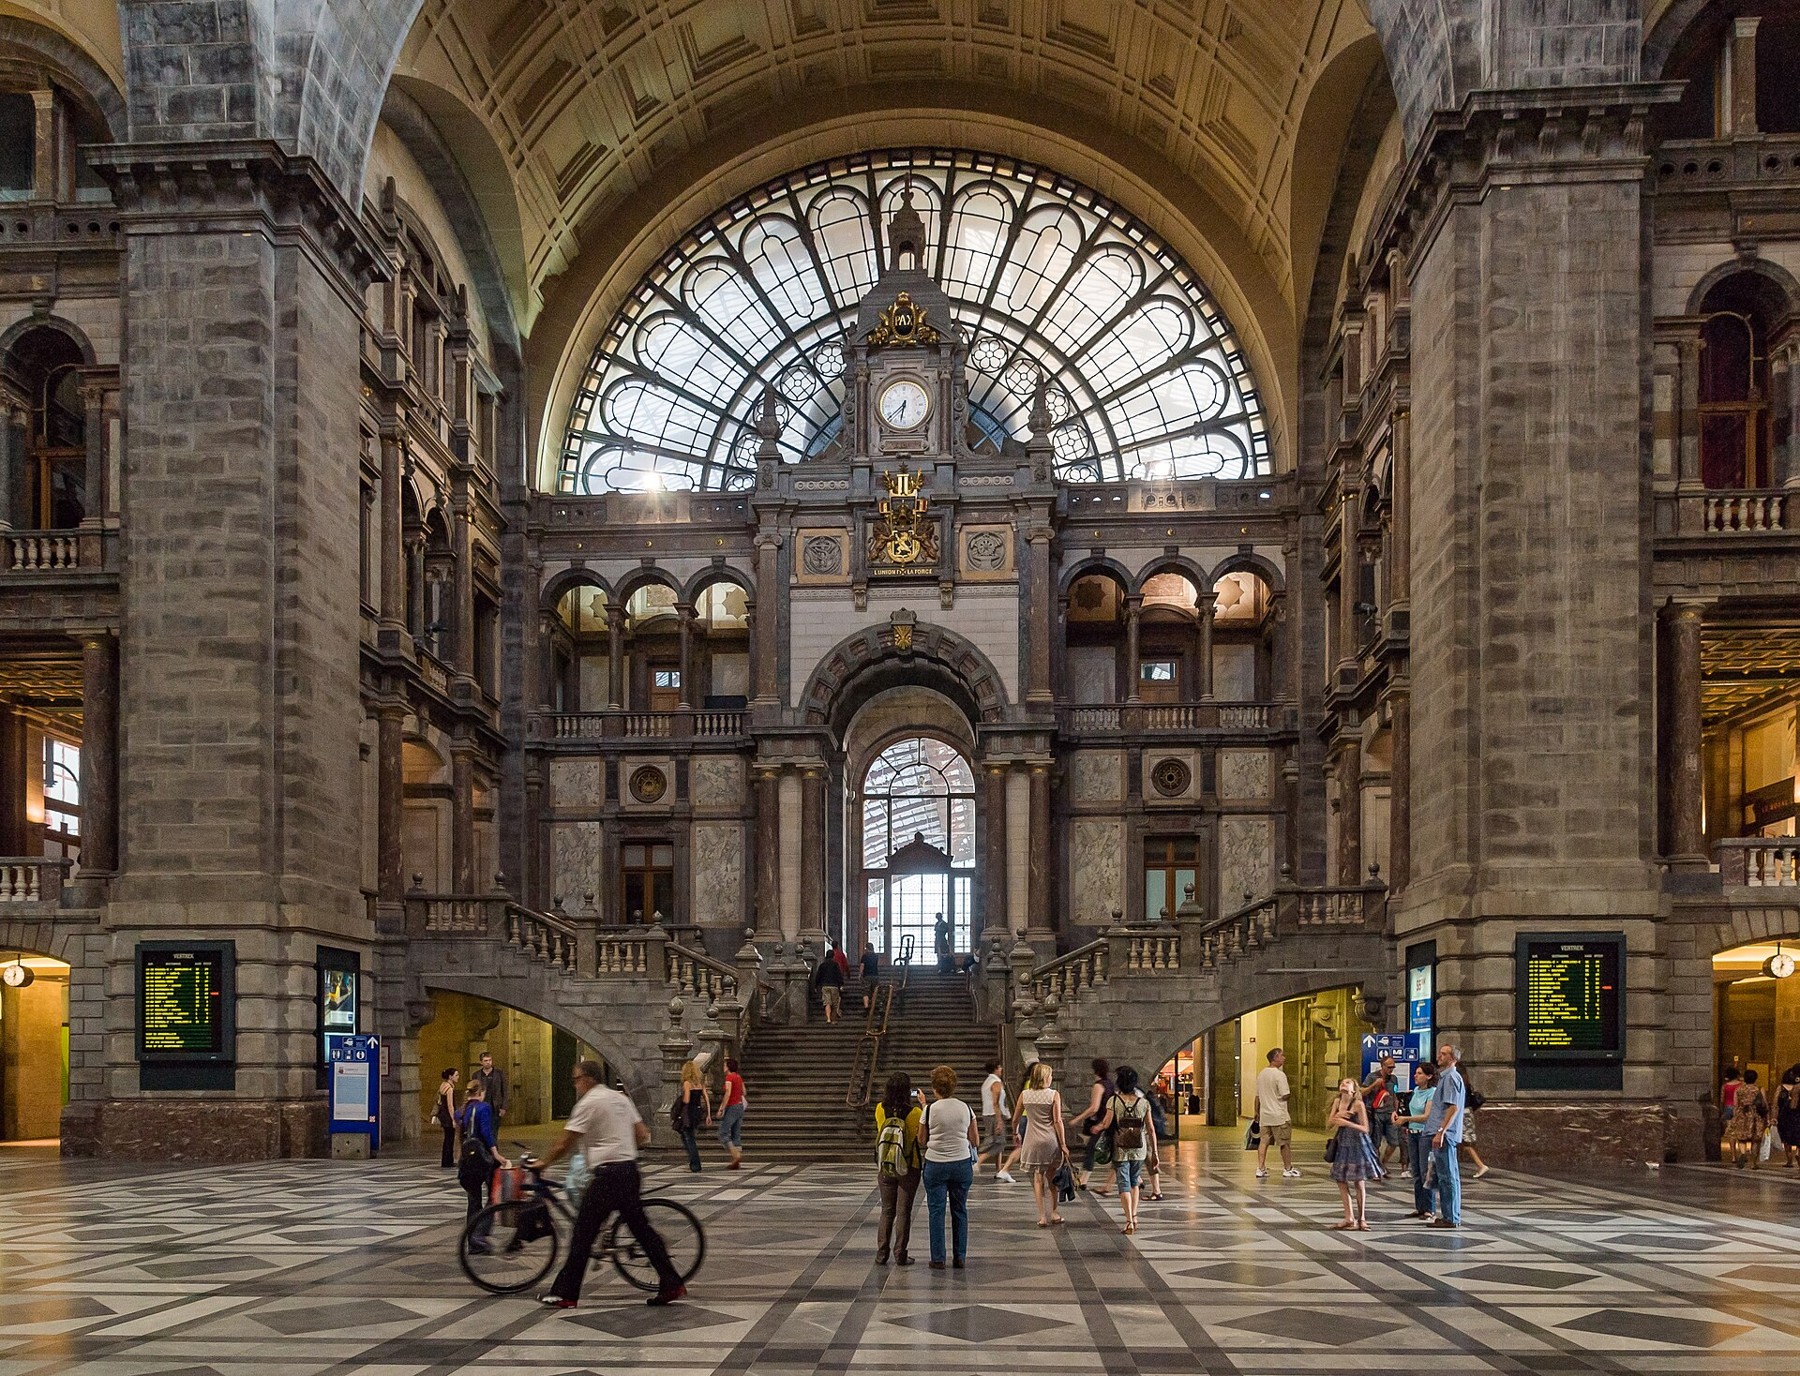
The Architecture of Arrival
From London's Victorian railway cathedrals to the sweeping glass structures of contemporary Europe, how train stations became some of the most remarkable public buildings in the world.
By Culturefold Editors
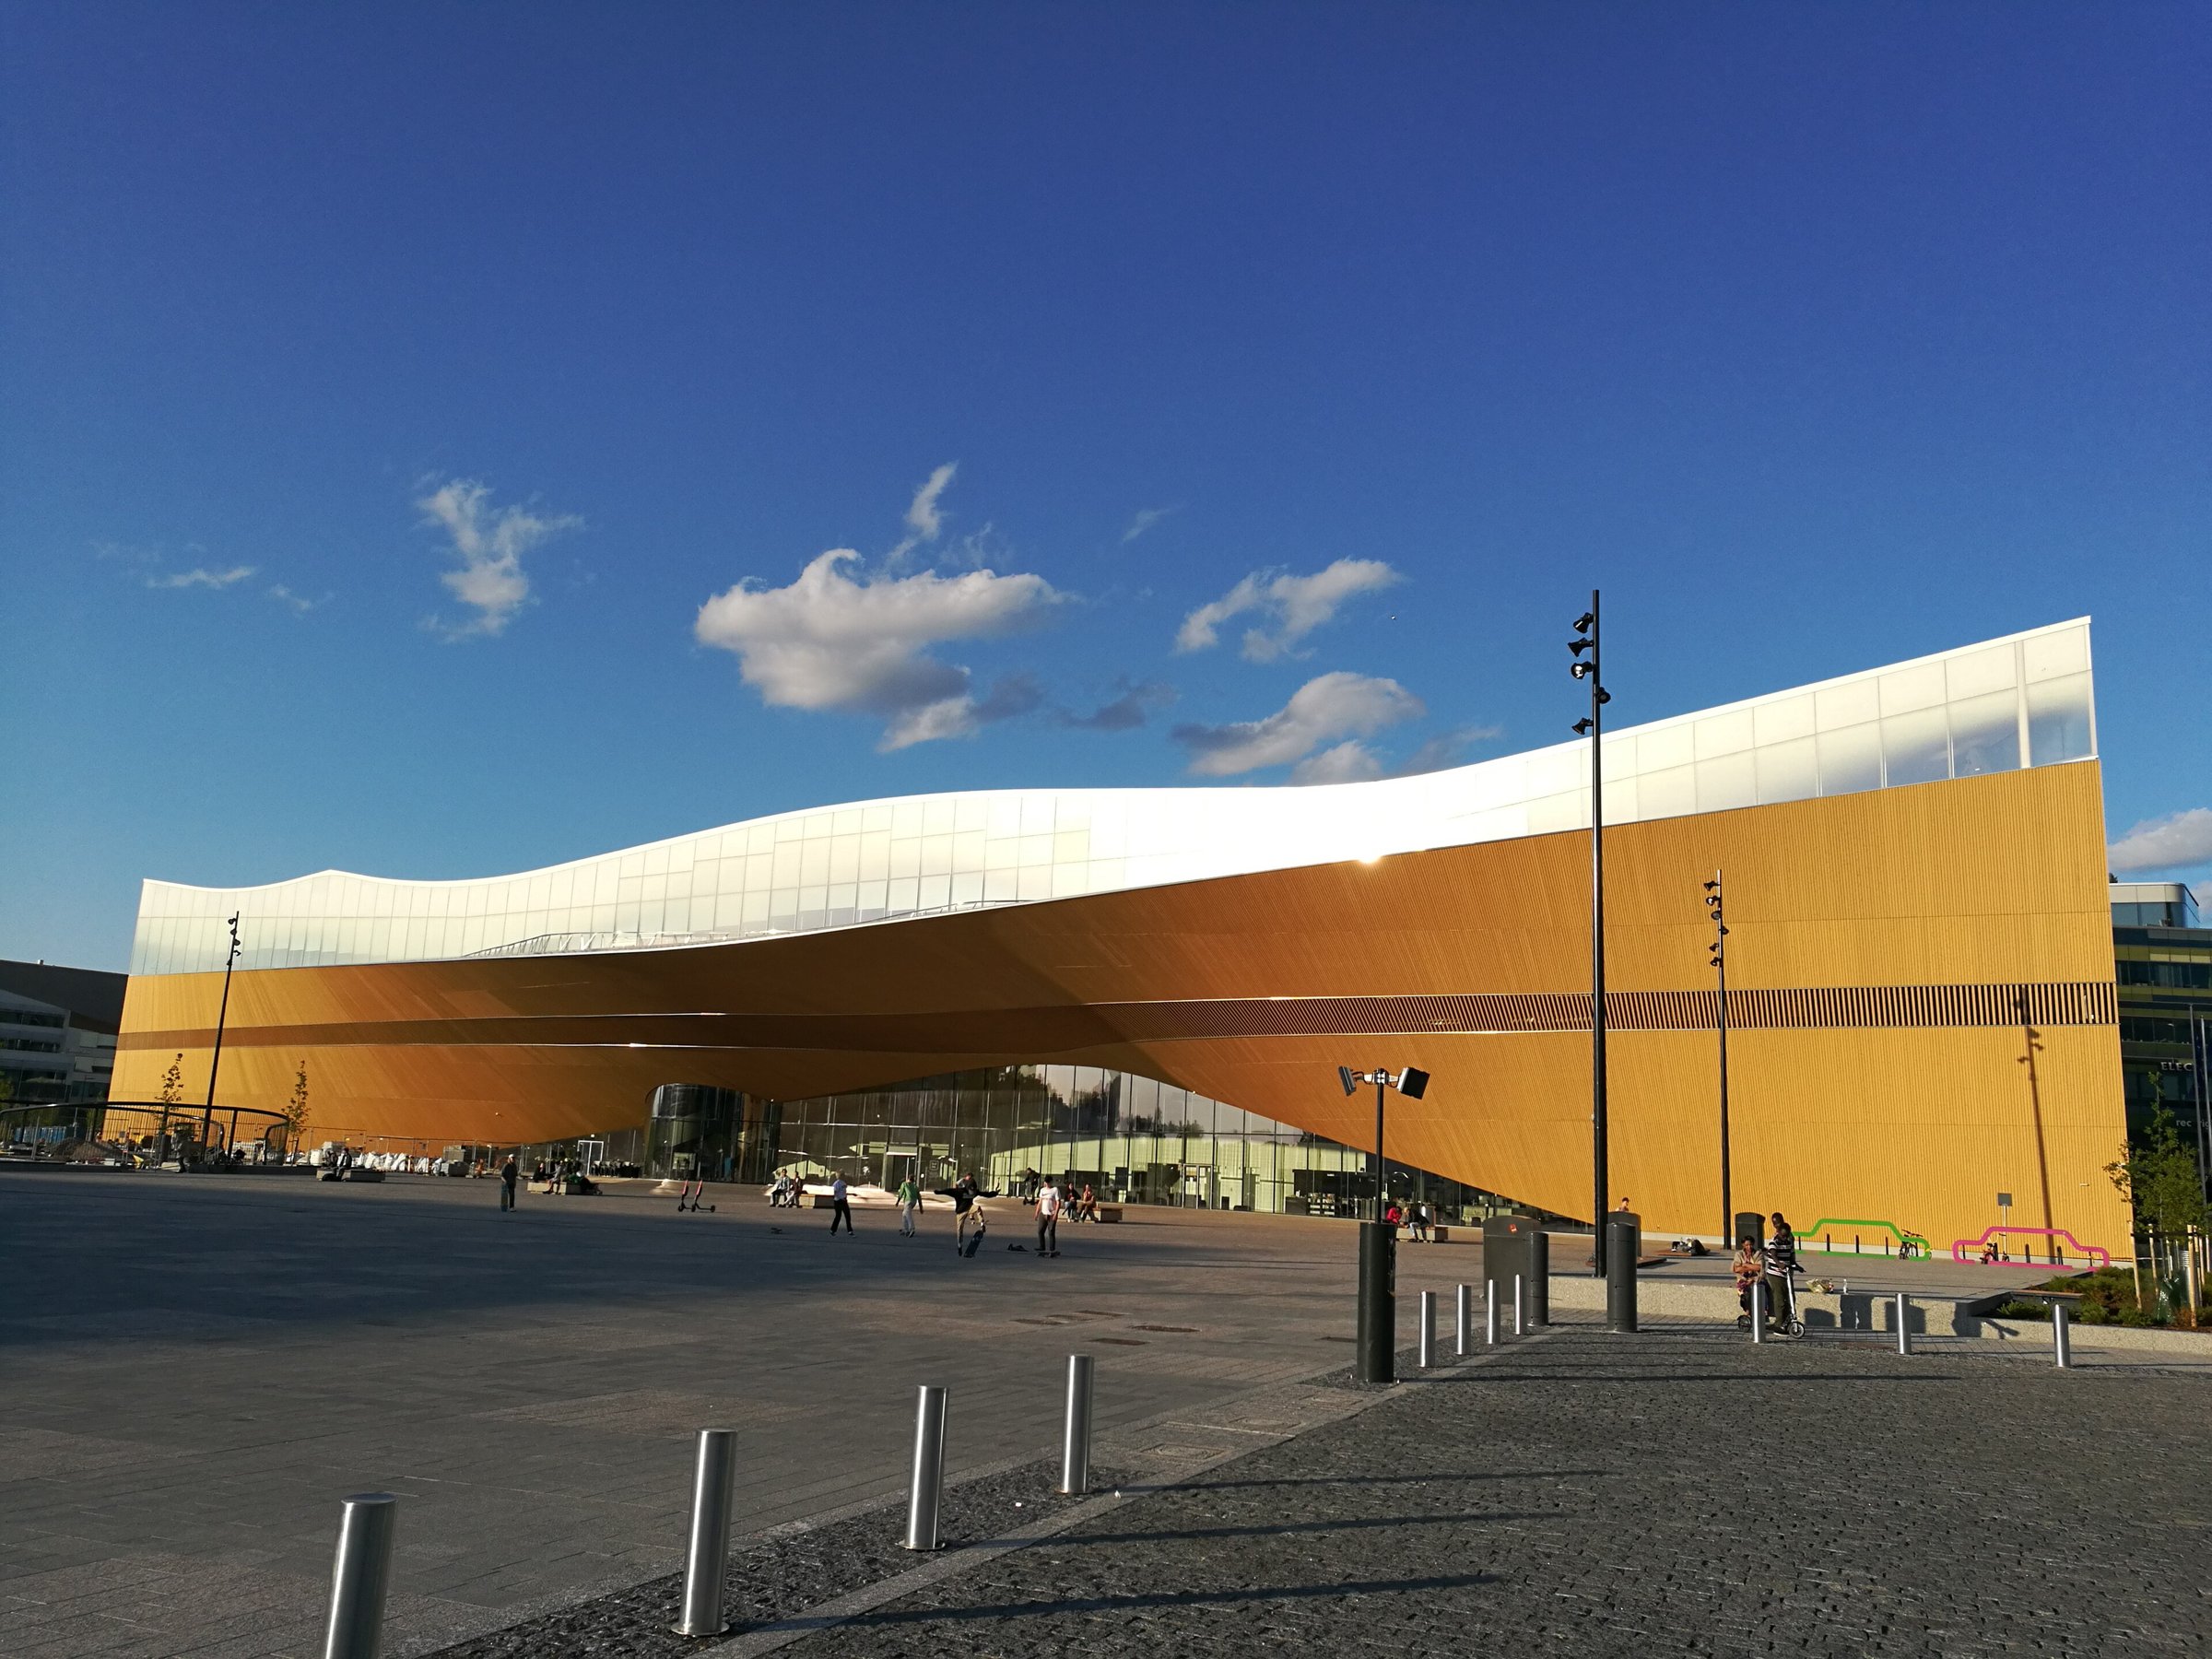
More Than Books: The Architecture of the Modern Library
From New York's grand reading rooms to Helsinki's extraordinary public spaces, how libraries are being reimagined for a world where knowledge extends far beyond the printed page.
By Culturefold Editors
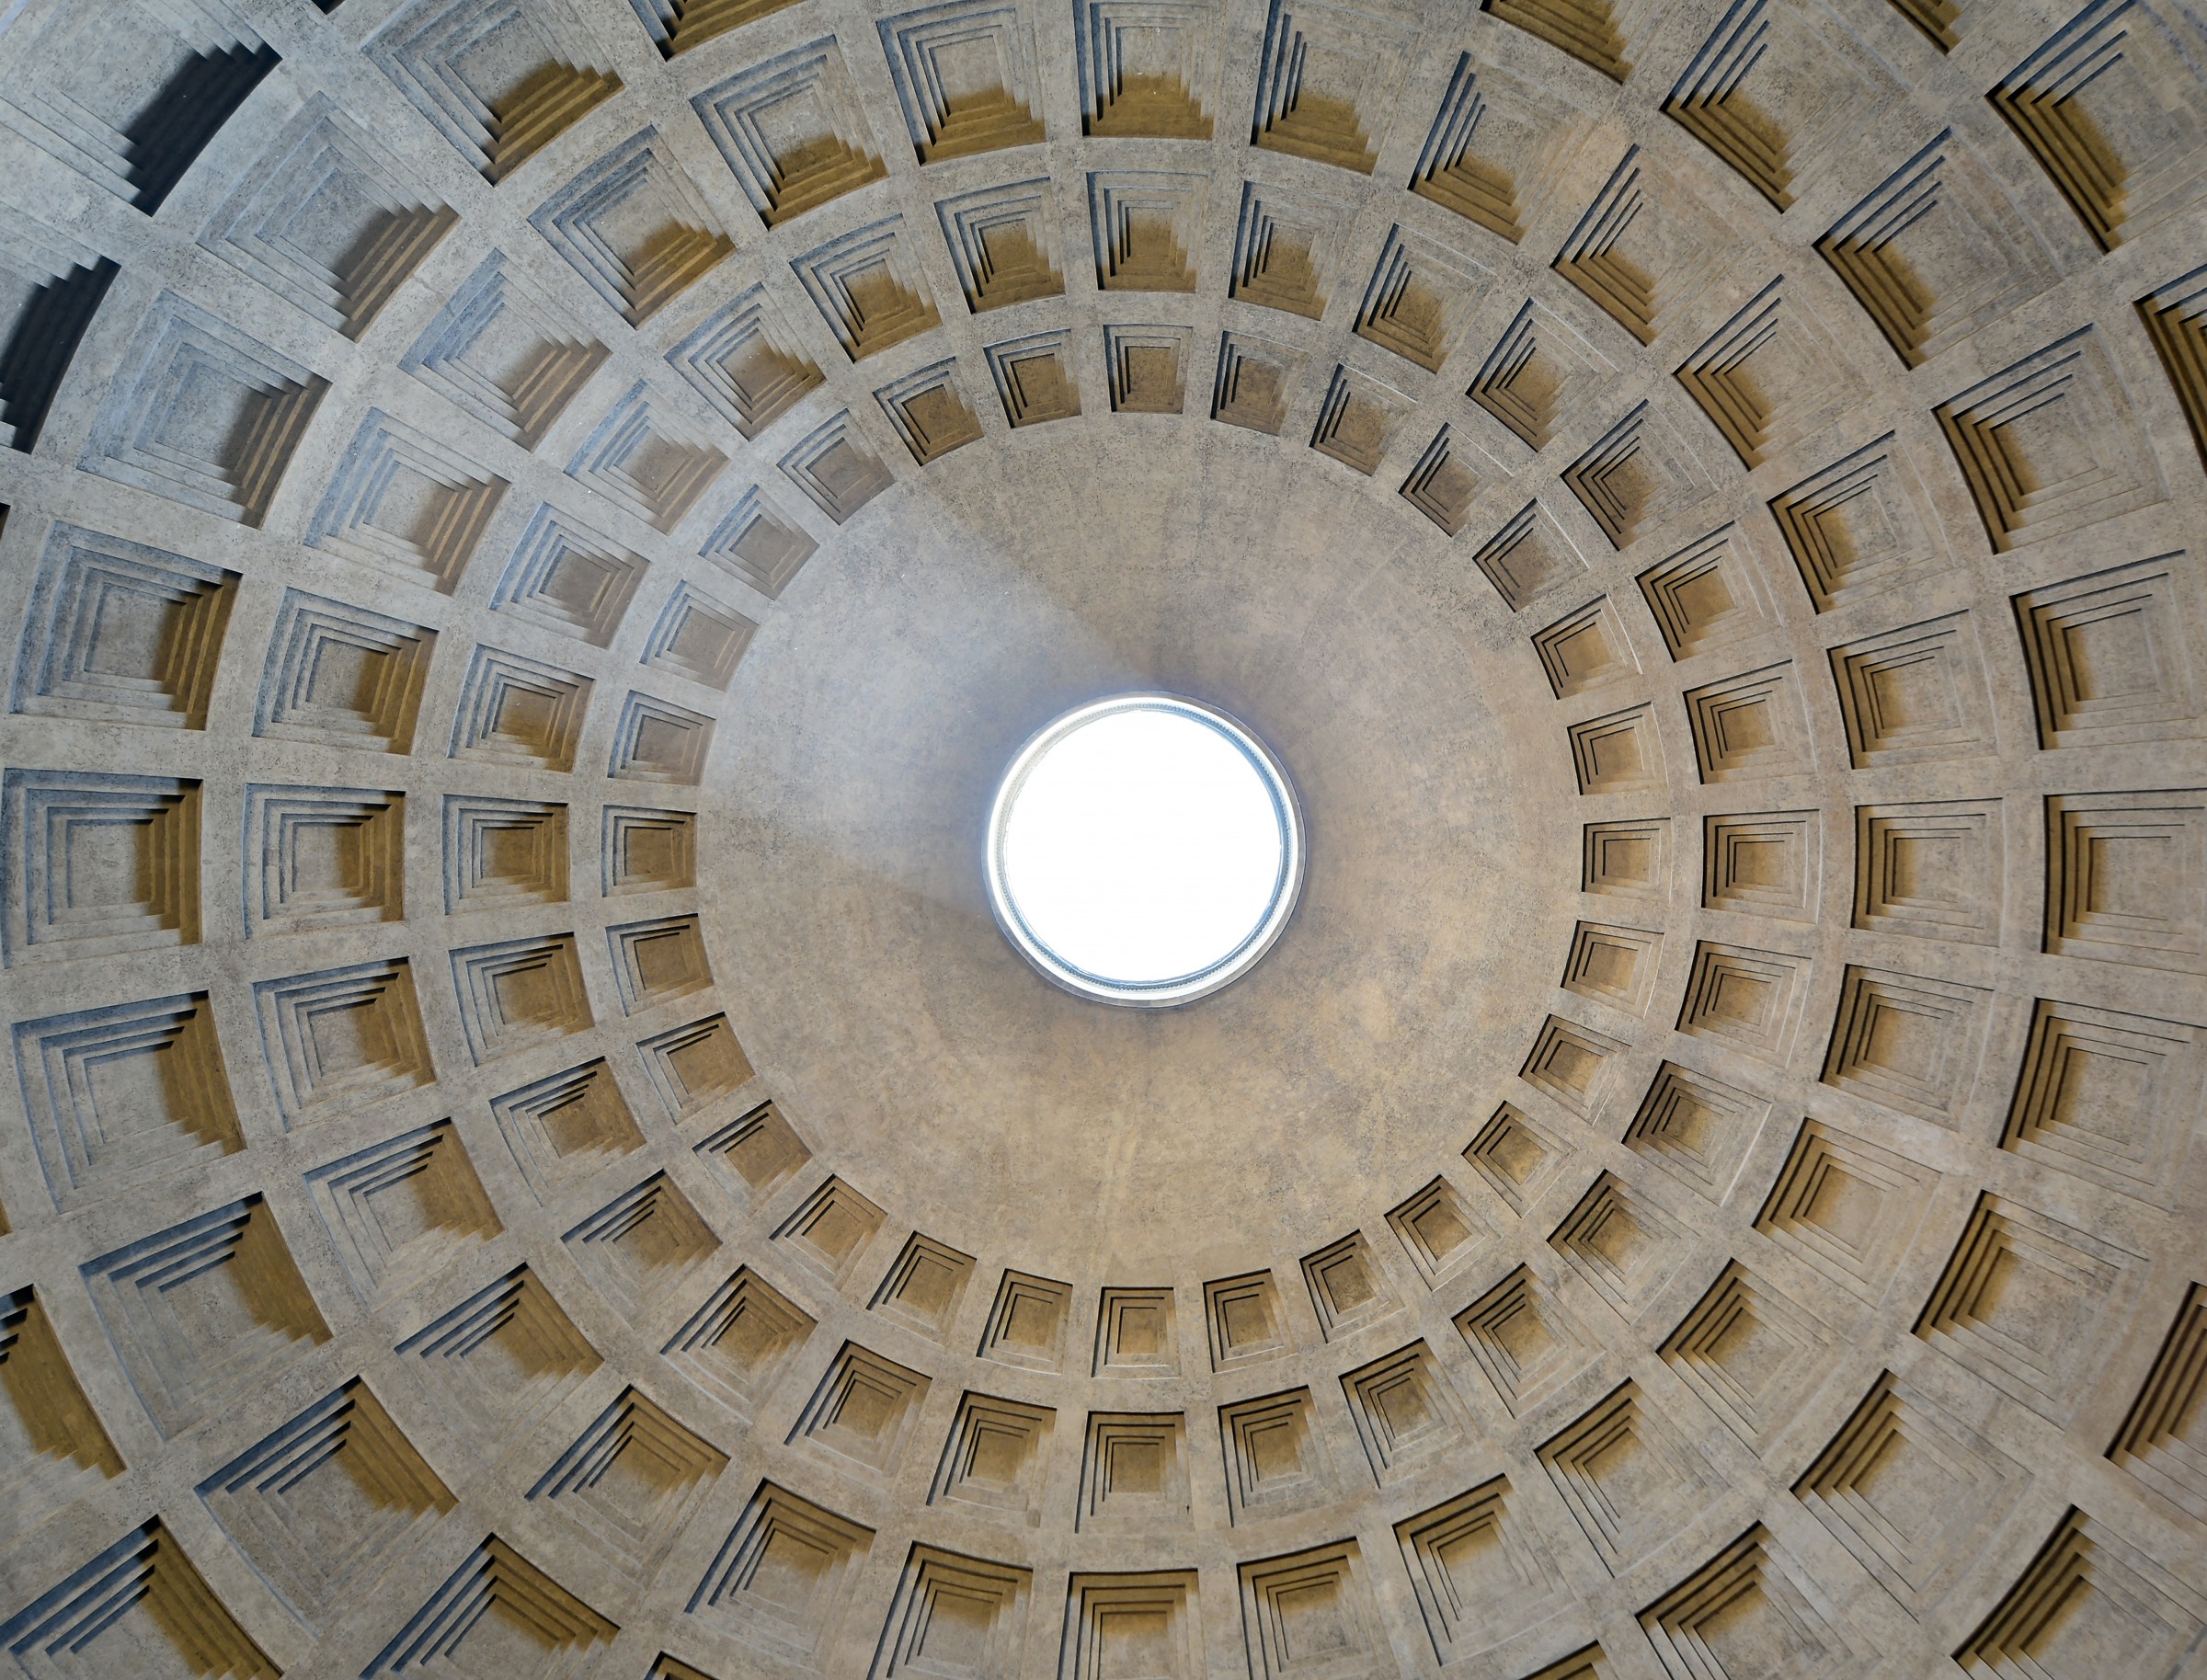
When Light Becomes Architecture
From the Pantheon in Rome to Tadao Ando's minimalist spaces, exploring how architects use light and shadow to create extraordinary experiences.
By Culturefold Editors