
When Light Becomes Architecture
From the Pantheon in Rome to Tadao Ando's minimalist spaces, exploring how architects use light and shadow to create extraordinary experiences.
Imagine entering a building where almost nothing demands your attention.
The walls are plain. The materials are restrained. There is little decoration, and the furniture is kept to a minimum.
Yet the space feels extraordinary.
A narrow opening allows sunlight to fall across a wall. The brightness creates a sharp contrast with the surrounding darkness. As the hours pass, the illuminated surface changes, transforming the atmosphere of the room without anything physically moving.
The architecture appears to come alive.
Light is one of the most powerful elements available to an architect, yet it is also one of the least tangible.
Unlike stone, timber or concrete, it cannot be permanently fixed in place. Its intensity, direction and colour change according to the weather, the season and the time of day.
A room experienced in the early morning may feel entirely different by late afternoon.
For centuries, architects have recognised these qualities and developed remarkable ways of working with them.
From monumental Roman temples to contemporary museums and intimate places of worship, natural light has shaped some of the world's most memorable architectural experiences.
And often, the most extraordinary results emerge from surprisingly simple decisions.
The Pantheon: A Window to the Sky
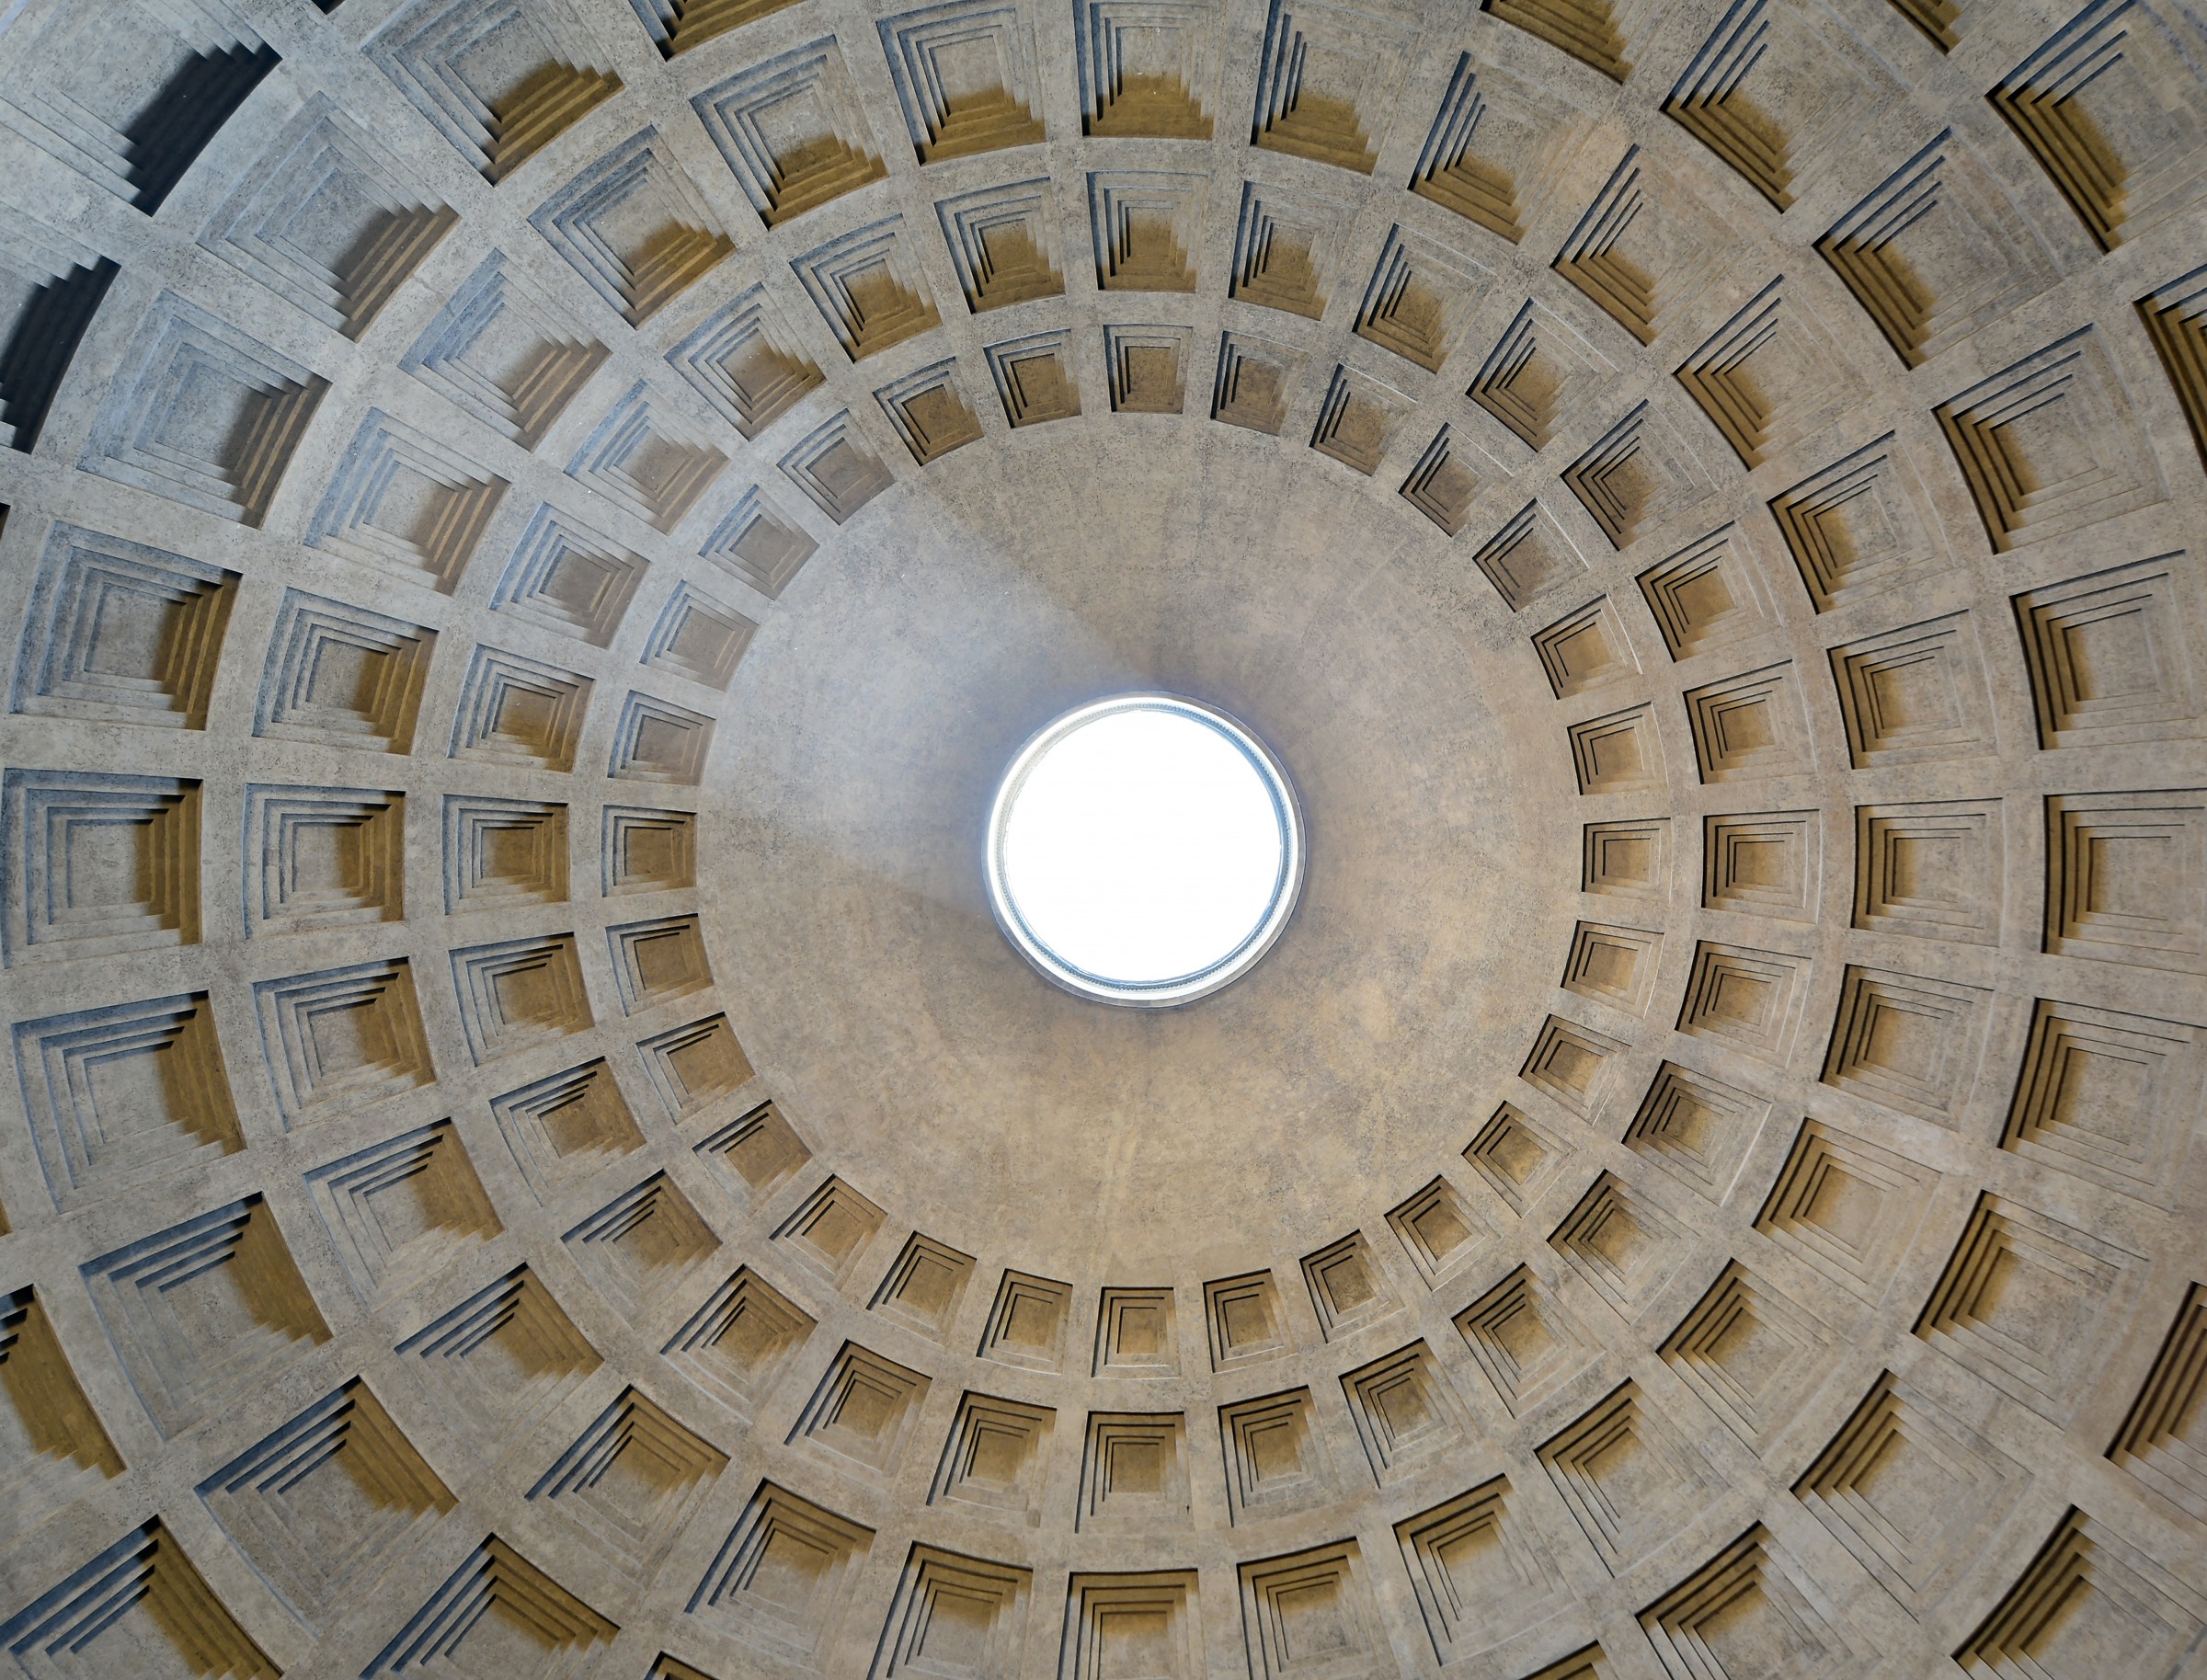
Few buildings demonstrate the architectural potential of natural light more powerfully than the Pantheon in Rome.
The present structure was rebuilt during the reign of Emperor Hadrian in the second century AD.
Its monumental concrete dome, approximately 43 metres in diameter, remains one of the greatest achievements of ancient Roman engineering.
But perhaps the building's most remarkable feature is also one of its simplest.
At the centre of the dome is a circular opening known as the oculus.
Measuring almost nine metres across, it provides the interior's only source of natural light.
There is no glass covering the opening.
Sunlight, rain and the changing conditions of the sky enter directly through it.
The effect is extraordinary.
On a clear day, sunlight creates a bright circular shape that moves across the interior as the sun changes position.
At certain times, the light falls against the curved dome. At others, it illuminates the walls or reaches the floor.
The movement introduces a sense of time into an otherwise monumental and apparently permanent structure.
The building itself remains unchanged.
Yet its appearance is never entirely the same.
The oculus also establishes a direct relationship between the interior and the sky.
Standing beneath it, visitors experience the enormous scale of the dome while remaining aware of the natural world beyond.
This relationship between structure, geometry and light contributes enormously to the Pantheon's enduring architectural significance.
Nearly two thousand years after its construction, the building continues to demonstrate how a carefully positioned opening can transform an entire space.
Architecture That Changes Throughout the Day
A building may appear static, but the light within it is constantly changing.
The sun's movement alters the direction and length of shadows.
Surfaces respond differently according to their materials and textures.
A pale stone wall can appear warm in morning sunlight and cool beneath an overcast sky.
A timber floor may reflect light softly, while polished metal produces sharper highlights.
These variations influence how spaces are experienced.
A room illuminated by direct sunlight can feel energetic and exposed.
The same room under softer, indirect light may become calmer and more intimate.
Architects can influence these conditions through the orientation of a building, the position of windows and the arrangement of surrounding structures.
Deep window recesses can create pronounced shadows.
Roof openings can direct daylight towards particular areas.
Screens and projecting architectural elements can filter strong sunlight before it enters an interior.
These decisions are especially important in regions where intense solar exposure can create uncomfortable indoor temperatures.
The challenge is not always to introduce as much light as possible.
Often, it is to decide where light should enter, how it should be distributed and when it should be controlled.
The difference between a pleasant sunlit interior and an uncomfortable one can depend on a surprisingly small architectural adjustment.
Tadao Ando: Finding Meaning in Darkness
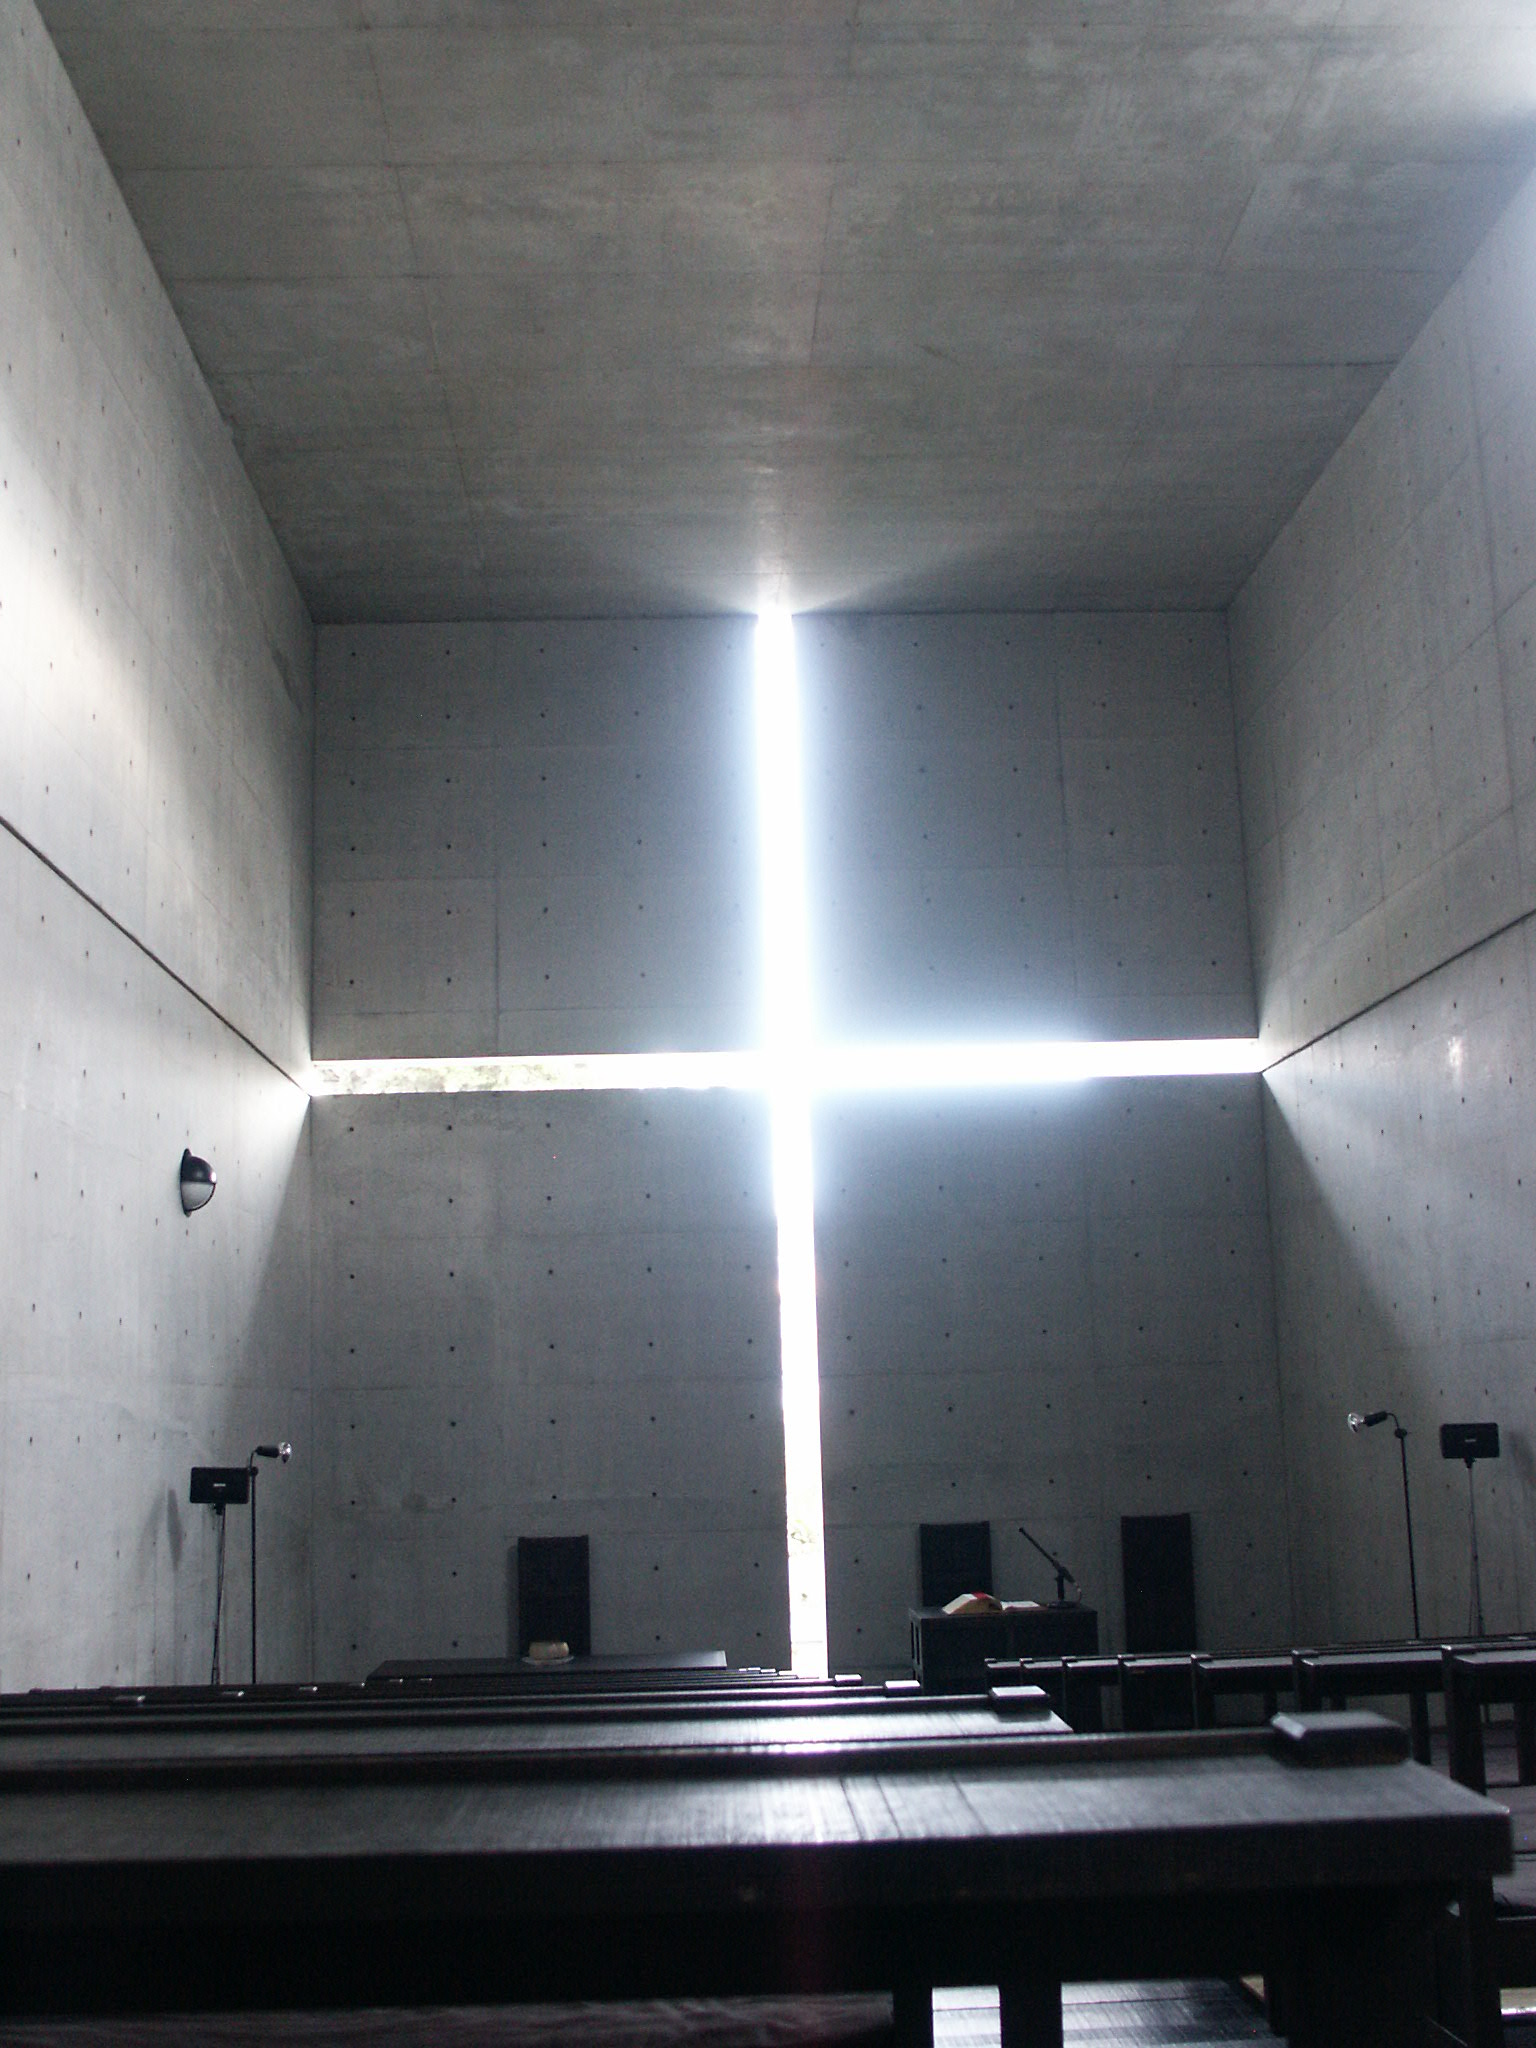
In the Japanese city of Ibaraki, near Osaka, a modest concrete chapel offers one of contemporary architecture's most memorable encounters with light.
Completed in 1989, the Church of the Light was designed by architect Tadao Ando.
The building is remarkably restrained.
Its interior consists largely of exposed concrete surfaces, simple timber seating and a carefully organised rectangular space.
There is little conventional ornamentation.
Instead, the architectural experience centres on a single extraordinary feature.
Behind the altar, narrow openings form the shape of a cross within the concrete wall.
Natural light passes through these openings, creating a luminous geometric form against the otherwise dark interior.
The contrast is striking.
The cross appears almost suspended within the architecture, its brightness intensified by the surrounding concrete surfaces.
Rather than filling the chapel with elaborate religious decoration, Ando used light itself to establish the central spiritual focus.
The effect depends on the relationship between brightness and darkness.
Without the darker surroundings, the illuminated cross would lose much of its visual intensity.
The simplicity of the space encourages visitors to concentrate on this contrast.
Materials, geometry and natural illumination work together to create an atmosphere of contemplation.
Ando's achievement demonstrates that architectural impact does not necessarily depend on elaborate construction or expensive finishes.
Sometimes, the most memorable feature of a building is the careful arrangement of what has been left open.
Louis Kahn and the Art of Soft Light
While Ando's Church of the Light uses dramatic contrast, another celebrated architect approached natural illumination through softness and diffusion.
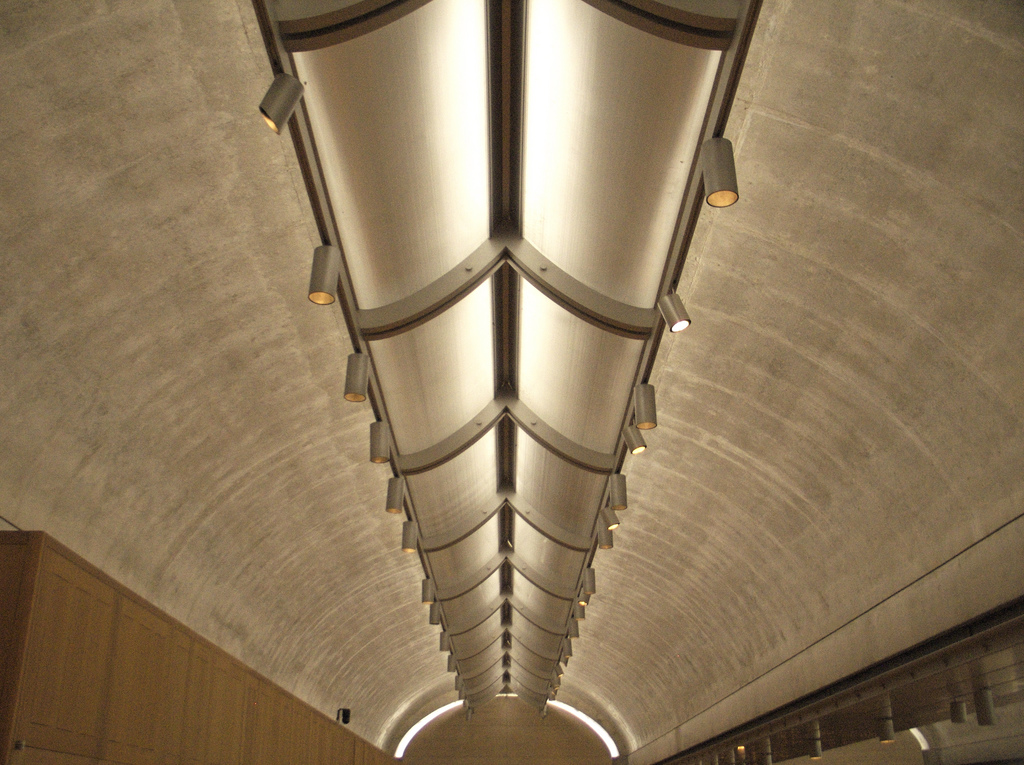
The Kimbell Art Museum in Fort Worth, Texas, was designed by Louis Kahn and opened in 1972.
The museum is widely admired for its carefully considered relationship between architecture, natural light and the artworks displayed within it.
Its most distinctive architectural elements are a series of gently curved concrete vaults.
Along the upper section of these vaults, narrow skylights admit daylight.
But the light does not simply enter and fall directly onto the galleries below.
Specially designed aluminium reflectors distribute it across the curved ceiling surfaces.
The result is a soft, changing illumination that gives the interior an unusual sense of atmosphere.
The concrete appears almost luminous.
Natural light spreads across the vaults before reaching the galleries, avoiding much of the harshness associated with direct sunlight.
This approach was particularly appropriate for a museum.
Artworks require carefully managed lighting conditions, both to support the viewing experience and to protect sensitive materials.
Kahn recognised that natural light could contribute something more expressive than uniform artificial illumination alone.
Its subtle changes introduce a relationship between the museum and the world outside.
Even within carefully controlled gallery spaces, visitors can sense the passage of time.
The building demonstrates a different form of architectural restraint.
Rather than using dramatic sunlight as a visual spectacle, Kahn created an environment in which light quietly contributes to the experience of art.
The result is both practical and deeply atmospheric.
Louvre Abu Dhabi: A Rain of Light
In Abu Dhabi, architect Jean Nouvel developed another remarkable approach to natural illumination.
The Louvre Abu Dhabi, which opened in 2017, occupies a waterfront setting on Saadiyat Island.
Its most recognisable feature is an enormous dome that appears to float above a collection of buildings and public spaces.
The structure is composed of multiple layers arranged in intricate geometric patterns.
As sunlight passes through the openings, it creates a constantly changing arrangement of illuminated shapes beneath the dome.
The effect is known as the rain of light.
Patches of brightness move across walkways, walls and surfaces as the sun travels overhead.
The experience recalls the filtered sunlight found beneath the leaves of palm trees, an important reference for the architectural concept.
But the dome serves more than a decorative purpose.
Its substantial shading helps create a more comfortable environment in a region characterised by intense sunshine and high temperatures.
The architecture responds to the surrounding climate while producing a distinctive visual experience.
Light becomes both an environmental consideration and an expressive architectural material.
The project also demonstrates the possibilities of contemporary engineering.
The dome's extraordinary geometry would be difficult to imagine without advanced design and construction methods.
Yet the experience it creates is surprisingly familiar.
Sunlight filtering through a patterned surface.
Shadows moving across the ground.
A moment of shelter beneath something larger.
The technology is sophisticated.
The relationship with nature is immediate.
The Importance of Shadow
Architectural discussions frequently concentrate on the quality of light.
But shadow is equally important.
Without darker areas, illuminated surfaces lose much of their definition.
A projecting wall becomes more visually apparent because of the shadow it casts.
A staircase gains depth through the alternating pattern of brightness and darkness across its steps.
A textured material reveals its character when light approaches from an angle.
Architects can use these relationships to emphasise form and create atmosphere.
A narrow corridor may feel mysterious when its end is illuminated more brightly than its entrance.
A large public interior can acquire a sense of intimacy through shaded corners and carefully controlled openings.
Even relatively simple buildings can become visually compelling when their geometry produces distinctive patterns of shadow.
This is particularly evident in architecture built around strong forms and exposed materials.
Concrete, stone and timber all respond differently to changing illumination.
A rough surface produces subtle variations in shade.
A polished surface may reflect the surrounding environment.
Deeply recessed openings create pronounced contrasts that communicate the thickness and substance of a wall.
Shadow also influences the way we understand scale.
The darkness beneath a monumental overhang can make the structure above appear more substantial.
A narrow beam of sunlight entering an otherwise dark room can draw attention towards a particular point.
Architecture becomes an experience of contrast.
And the relationship between light and darkness can be more expressive than either element alone.
When More Light Is Not Better
The popularity of large windows and open-plan interiors has helped establish natural light as a desirable feature of contemporary buildings.
Bright rooms are frequently associated with spaciousness, comfort and modern living.
But greater amounts of daylight do not automatically produce better architecture.
Large expanses of glazing can create uncomfortable glare.
Direct sunlight can increase indoor temperatures, particularly during warmer months.
Excessive exposure may also damage materials, furnishings or sensitive objects.
In other environments, too little daylight can create spaces that feel disconnected from the outside world.
The challenge is finding an appropriate balance.
A well-designed building responds to its climate, orientation and intended use.
An office may require carefully controlled daylight to support comfortable working conditions.
A museum must balance visibility with the conservation requirements of its collection.
A home may benefit from direct sunlight during cooler periods while requiring shade during summer.
These needs cannot always be addressed through identical architectural solutions.
A design that performs well in northern Europe may be unsuitable for a location exposed to intense Mediterranean sunshine.
Similarly, a space intended for quiet reflection may require very different lighting conditions from a busy public entrance.
Successful daylight design depends on understanding these distinctions.
It is not simply about creating beautiful photographs.
It is about producing environments that remain comfortable and useful throughout the day and across changing seasons.
The Emotional Character of a Room
There is another aspect of natural light that is more difficult to measure.
Its influence on how a space feels.
Consider a quiet room illuminated by soft morning sunlight.
The light reaches only part of the interior, leaving the remaining surfaces in gentle shadow.
The atmosphere can feel calm, intimate and reflective.
Now imagine the same room beneath strong afternoon sunlight.
Sharper contrasts appear. Previously subdued colours become more pronounced. The relationship between different surfaces changes.
The physical dimensions remain identical.
Yet the emotional experience may be noticeably different.
Architects have long used this relationship to create particular atmospheres.
Religious buildings frequently employ carefully controlled illumination to direct attention and establish a sense of contemplation.
Museums use lighting to influence how artworks are encountered.
Residential architecture can create different moods through the relationship between indoor spaces and the surrounding landscape.
These responses are personal, and not everybody experiences a space in the same way.
But the ability of light to influence atmosphere is among architecture's most expressive possibilities.
It allows buildings to communicate through qualities that extend beyond their physical materials.
A room becomes memorable not simply because of its proportions or finishes.
It may be remembered because of the way sunlight entered at a particular moment.
Architecture and the Passage of Time
One of natural light's most fascinating qualities is its ability to reveal time.
A clock tells us the hour through numbers.
A building can communicate it through movement, shadow and changing colour.
At the Pantheon, the position of sunlight changes throughout the year.
At the Kimbell Art Museum, subtle variations in daylight influence the atmosphere of the galleries.
At the Louvre Abu Dhabi, patterns of illumination move across the spaces beneath its dome.
These changes establish a relationship between architecture and natural cycles.
The building becomes something experienced differently according to the moment of arrival.
A visitor returning to the same space may discover an entirely different atmosphere.
This quality is particularly interesting in contemporary cities, where artificial lighting allows many interior environments to maintain relatively consistent conditions throughout the day.
Such consistency offers clear practical advantages.
But natural light introduces variation that cannot always be reproduced through a fixed lighting arrangement.
The shifting conditions remind us that architecture exists within a larger environment.
Buildings may be designed and constructed by people, but their appearance and atmosphere are continually influenced by the world around them.
The sun becomes an unexpected collaborator.
Building With Something We Cannot Hold
The Pantheon, the Church of the Light, the Kimbell Art Museum and the Louvre Abu Dhabi belong to very different periods and architectural traditions.
Their purposes, materials and construction methods vary enormously.
Yet each demonstrates how natural light can become an essential part of architectural design.
In Rome, a circular opening transforms a monumental dome into a changing experience of the sky.
In Japan, a narrow arrangement of openings establishes the spiritual character of a modest chapel.
In Texas, carefully diffused daylight creates an atmosphere suited to the appreciation of art.
And in Abu Dhabi, an enormous patterned dome combines environmental shading with a remarkable visual experience.
These buildings remind us that architecture is not defined only by the materials from which it is constructed.
Its character also emerges through less tangible qualities.
The movement of air.
The sound of footsteps.
The relationship between interior and exterior.
And the changing presence of light.
A wall may remain standing for centuries.
A beam of sunlight may disappear within minutes.
Yet both can contribute to the identity of a place.
Perhaps this is what makes natural light such an extraordinary architectural material.
It cannot be stored, permanently shaped or made to remain exactly as it was.
It changes continuously.
And through that change, it allows even the most familiar buildings to reveal something new.
Sometimes, the most beautiful part of architecture is not something we build.
It is what we allow to enter.
Further Reading
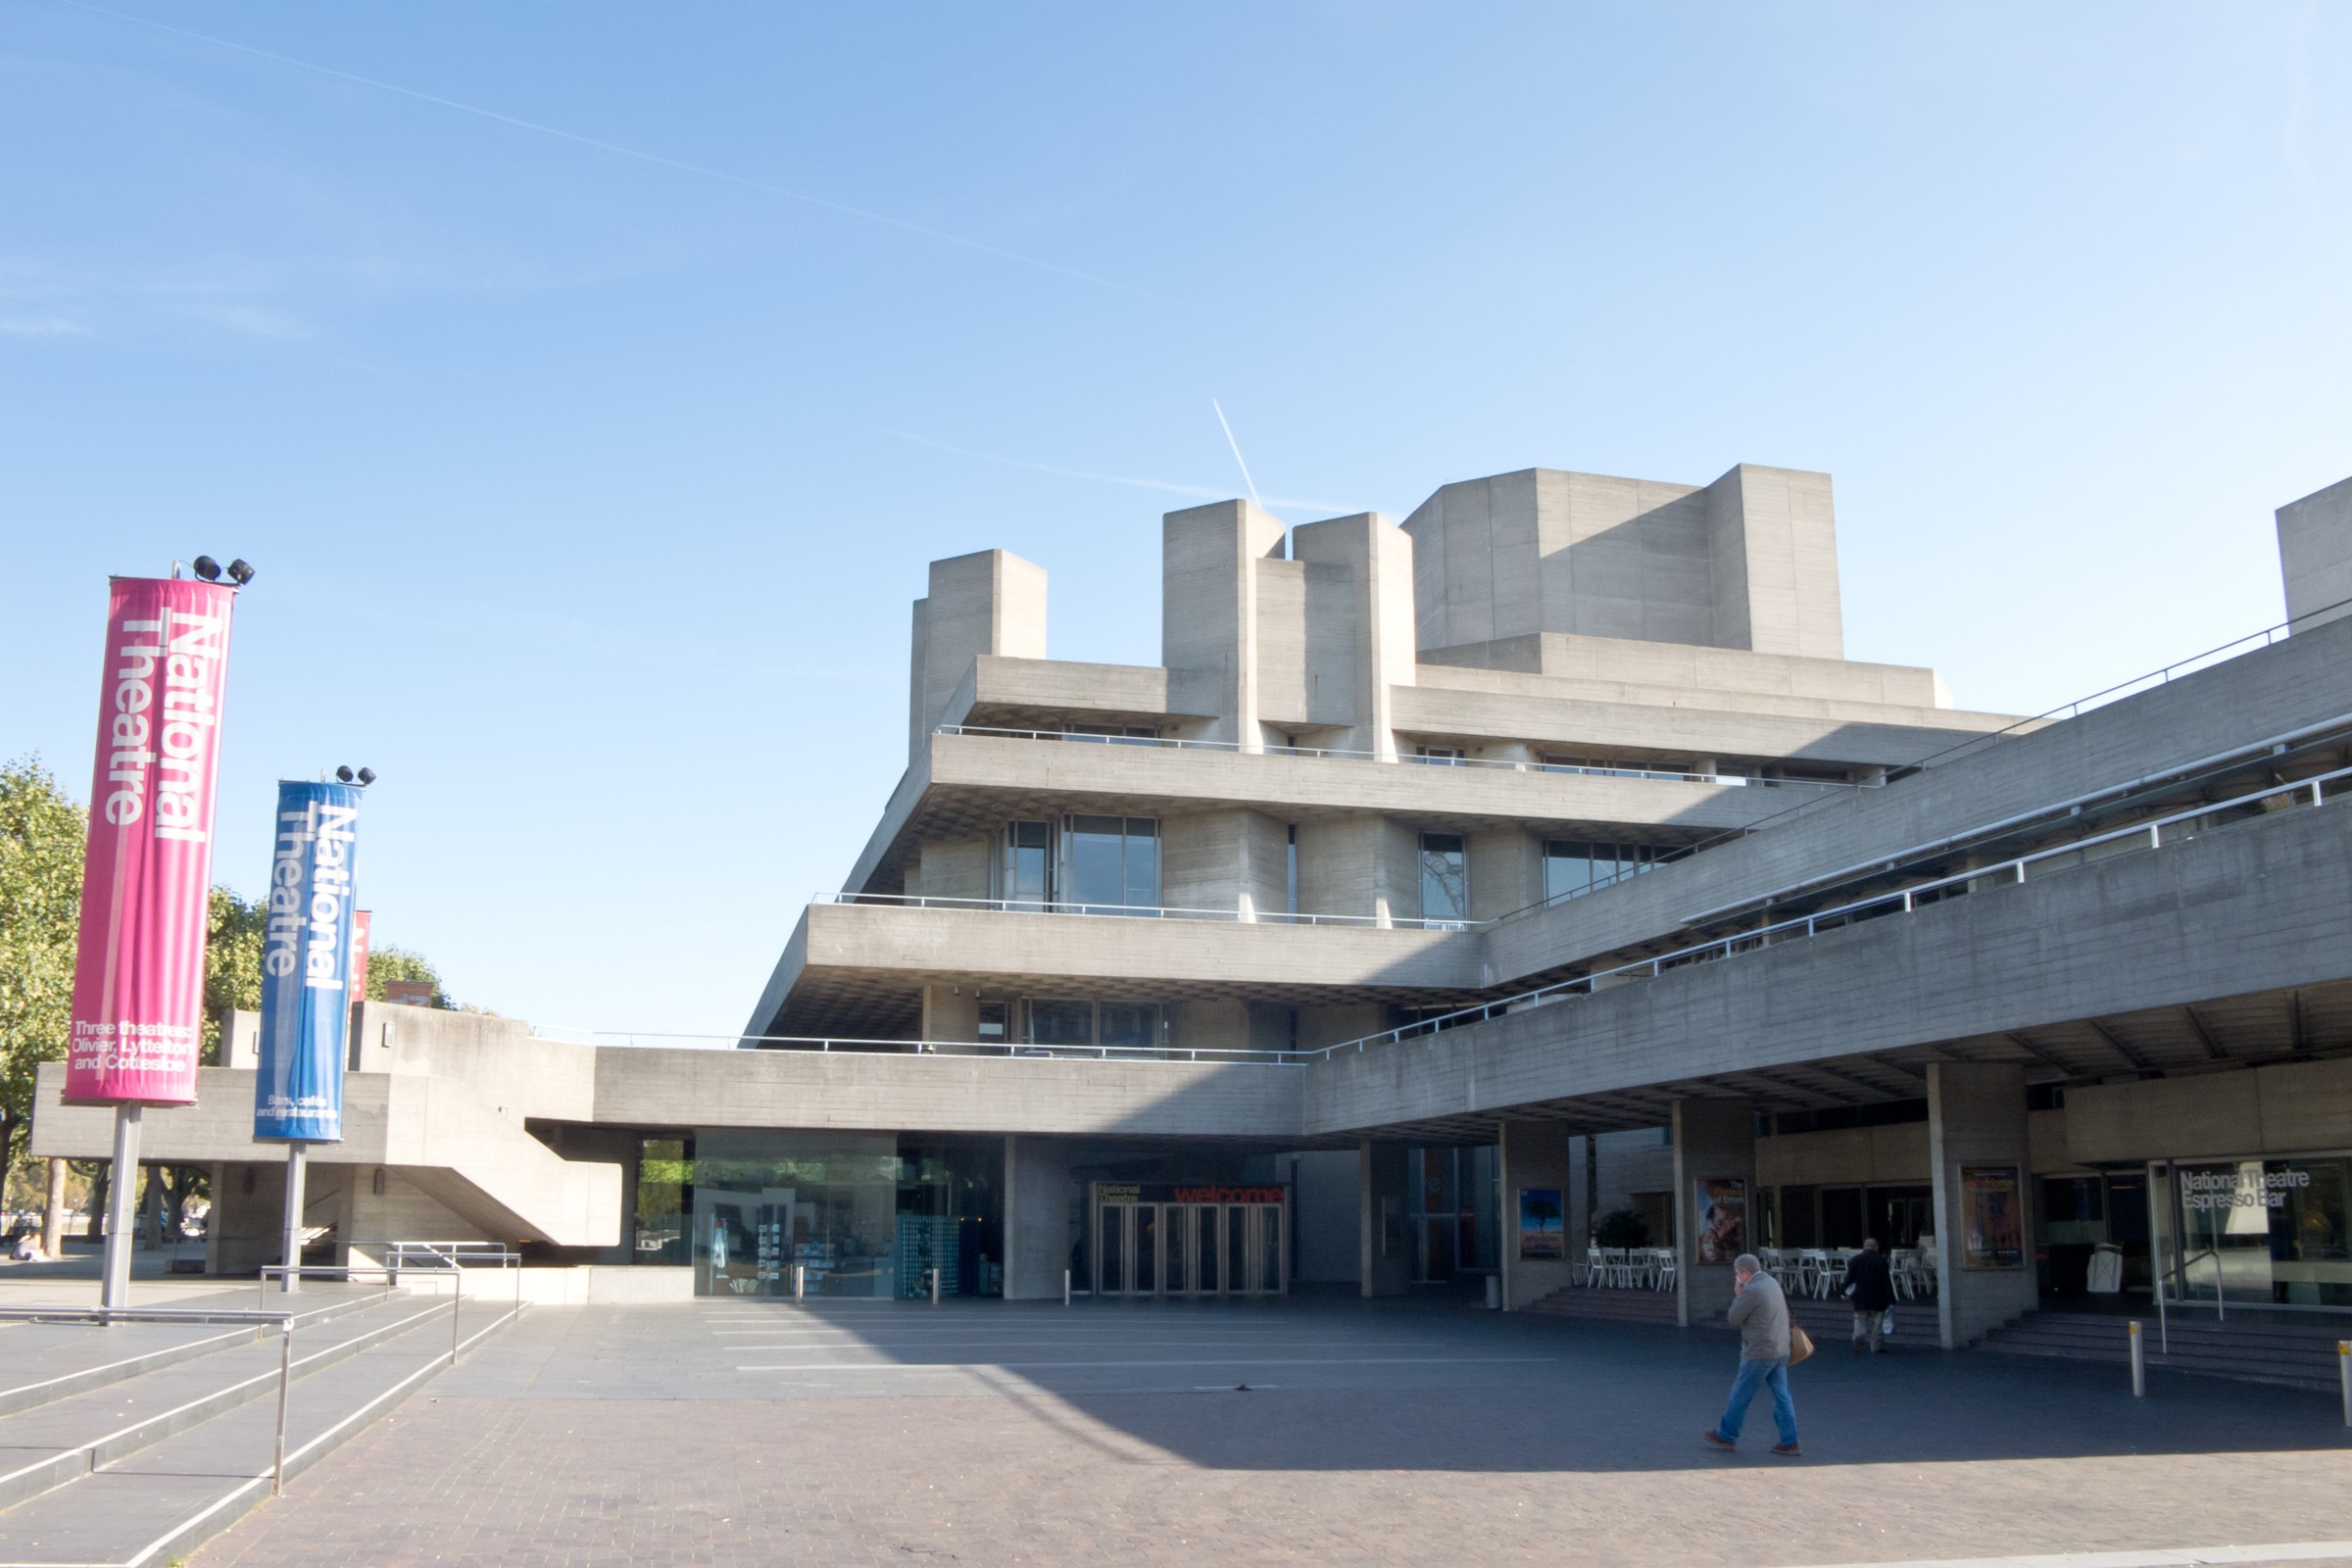
Concrete, Without Apology
Once dismissed as cold, imposing and unforgiving, Brutalist architecture is finding a new audience. But what makes these extraordinary concrete buildings so divisive?
By Culturefold Editors
The Second Life of Buildings
From Tate Modern to Coal Drops Yard, adaptive reuse gives factories, power stations and warehouses a new purpose — and asks what existing buildings might still become.
By Culturefold Editors
Lisbon: A City Written in Tiles
From azulejo-covered facades and Alfama’s winding streets to MAAT’s waterfront architecture, discovering the histories and everyday life that shape Lisbon.