
Concrete, Without Apology
Once dismissed as cold, imposing and unforgiving, Brutalist architecture is finding a new audience. But what makes these extraordinary concrete buildings so divisive?
Few architectural styles provoke such immediate reactions as Brutalism.
For some, its monumental concrete structures represent an era of ambitious thinking, architectural honesty and remarkable creativity.
For others, they are symbols of urban planning gone wrong: grey, intimidating buildings that appear to prioritise dramatic forms over the people expected to inhabit them.
Rarely does the reaction fall somewhere in between.
Brutalist buildings do not generally attempt to blend quietly into their surroundings.
They occupy space with confidence. Their surfaces reveal the materials from which they were constructed. Their forms are often geometric, sculptural and unapologetically substantial.
A concrete staircase becomes an architectural statement. A series of balconies creates a repetitive pattern across an enormous facade. Structural elements that might otherwise be concealed become defining visual features.
Yet behind these imposing appearances lies an architectural movement with surprisingly idealistic origins.
Brutalism was not simply an attempt to create buildings that looked dramatic.
It emerged from a belief that architecture could express its materials honestly while responding to the social needs of a rapidly changing world.
And decades after many of its most recognisable buildings were completed, the debate surrounding them continues.
The Meaning Behind the Name
Despite what the word might suggest, Brutalism has little to do with the English meaning of brutality.
Its name is closely associated with the French expression béton brut, meaning raw concrete.
The Swiss-French architect Le Corbusier used the term to describe exposed concrete surfaces, particularly those retaining the impressions of the wooden formwork used during construction.
Rather than disguising these marks beneath decorative finishes, the material could be presented as an integral part of the building's appearance.
During the 1950s, British architects Alison and Peter Smithson helped develop the ideas associated with what became known as New Brutalism.
Their approach emphasised structural clarity, material honesty and a direct relationship between architecture and function.
Buildings did not need to conceal how they were constructed.
Steel could remain visible. Brick could be left exposed. Concrete could reveal its texture and the processes through which it had been formed.
Architectural historian Reyner Banham helped establish the movement's identity through his writing during the mid-1950s.
Over time, the term Brutalism became increasingly associated with the monumental concrete architecture of the 1960s and 1970s.
But concrete alone does not define the movement.
Its original ambitions were concerned with something broader: creating architecture that expressed its construction and purpose without unnecessary disguise.
The resulting buildings could appear severe.
Yet their directness was often intentional.
Architecture for a Different Future
The development of Brutalism cannot be separated from the circumstances of the post-war period.
Across Europe, cities faced enormous reconstruction challenges following the destruction of the Second World War.
Housing shortages, damaged infrastructure and changing social expectations created demand for new approaches to urban development.
Architects and planners were asked to imagine how cities could accommodate growing populations while providing better housing, education, healthcare and public facilities.
Concrete offered significant practical advantages.
It could be formed into complex shapes, used for substantial structural spans and adapted to a wide variety of building types.
Its flexibility encouraged architectural experimentation.
But the appeal was not purely technological.
Many architects associated with the broader modernist movement believed that the built environment could contribute to social progress.
Housing estates could provide light and space.
Public institutions could express collective ambition.
Universities, libraries and cultural centres could communicate the importance of education and shared civic life.
These ideas were often accompanied by considerable confidence in large-scale planning.
Not every project fulfilled its promises.
Some developments proved difficult to maintain, while others struggled with the consequences of isolation, inadequate investment or unsuccessful urban design.
Nevertheless, the ambitions behind them deserve to be understood.
Brutalism emerged during a period when architecture was frequently expected to do more than provide attractive buildings.
It was expected to help create a different society.
London's National Theatre: Concrete as Sculpture
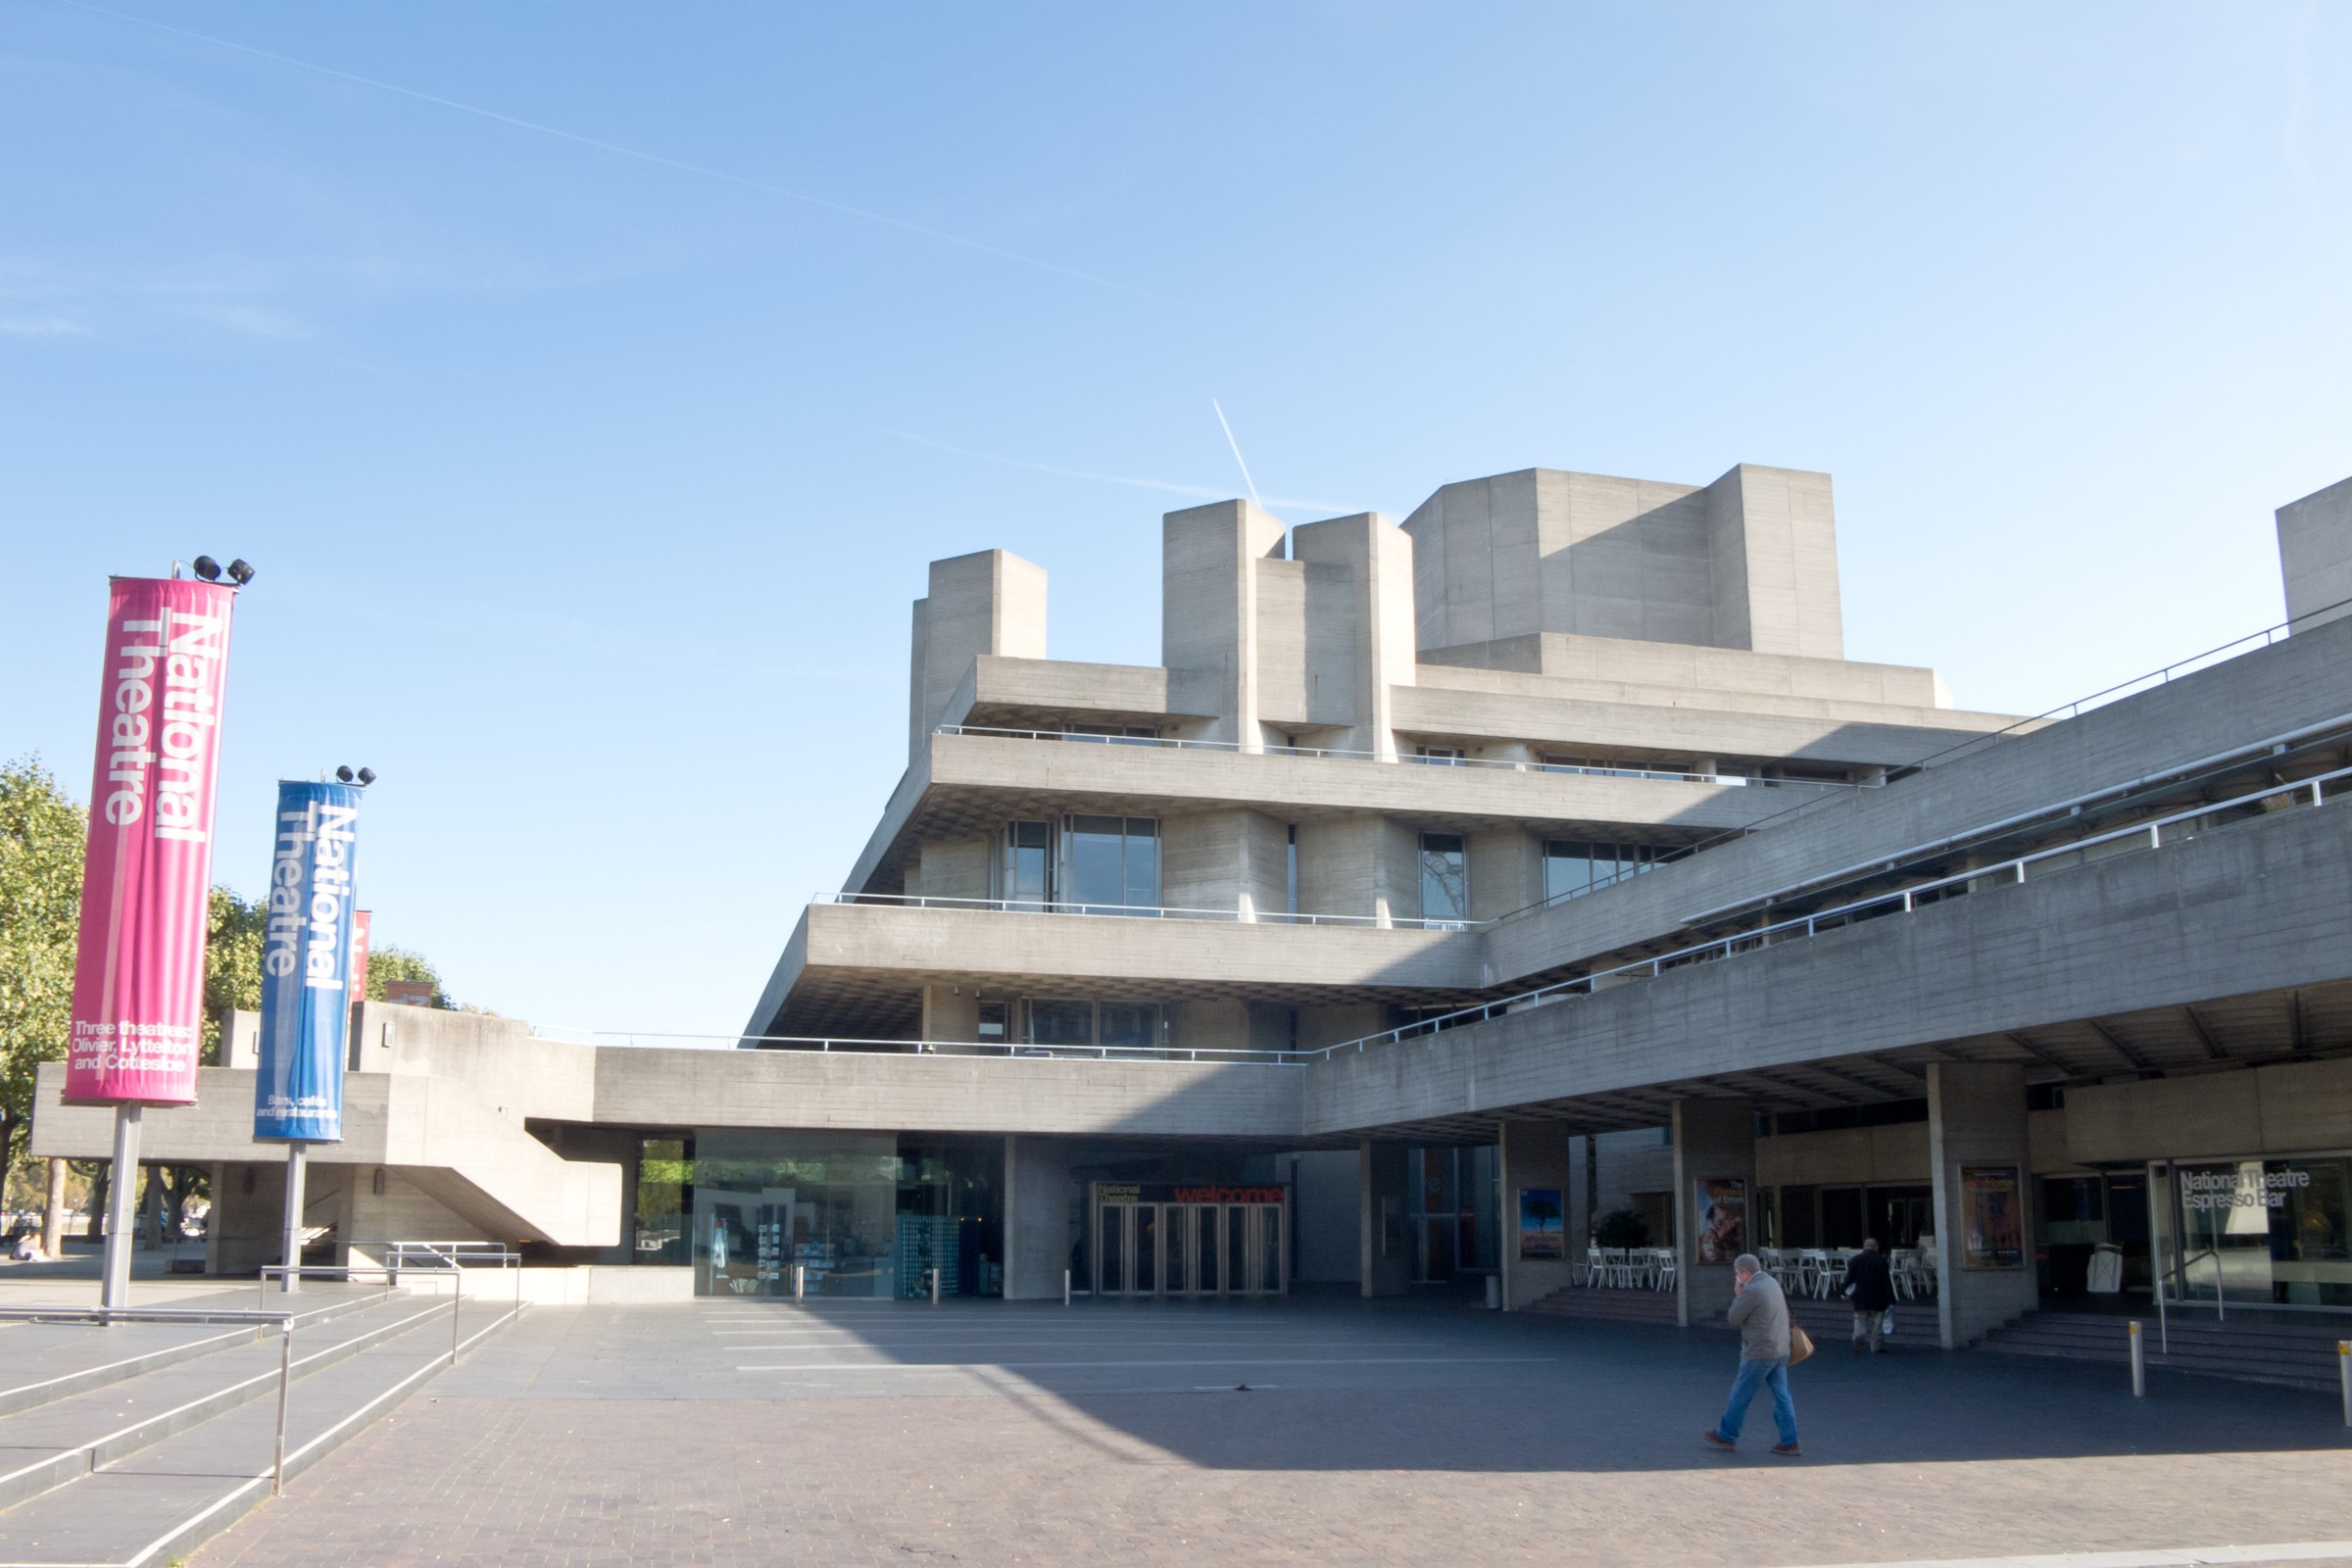
On London's South Bank, the National Theatre offers one of the most recognisable examples of British Brutalist architecture.
Designed by Sir Denys Lasdun, the building opened in 1976.
Its appearance is immediately distinctive.
Large horizontal terraces extend across the exterior, intersected by substantial concrete towers, walkways and geometric volumes.
From certain angles, the building resembles a carefully arranged collection of monumental sculptures.
From others, its form appears almost fortress-like.
Yet its composition was developed around the activities taking place within it.
The theatre accommodates multiple performance spaces, public areas and the complex practical requirements of theatrical production.
Lasdun arranged these functions within an architectural composition that gives the building its dramatic exterior.
The terraces are particularly significant.
They create opportunities for visitors to move between different levels while experiencing changing views of the surrounding city.
The concrete surfaces also respond continually to natural light.
On a bright afternoon, shadows emphasise the building's geometric forms. Under an overcast sky, its mass and texture become more apparent.
This relationship between material, light and composition helps explain why the National Theatre has become such an important subject for architectural photography.
But its significance extends beyond appearance.
The building demonstrates how a major public cultural institution can be expressed through an architecture of exceptional confidence.
It does not attempt to imitate the historic buildings of London.
It establishes an identity unmistakably connected to its own time.
The Barbican: A City Within a City
A short distance away, the Barbican Estate represents Brutalism on an entirely different scale.
Designed by Chamberlin, Powell and Bon, the development occupies an area of central London devastated during the Second World War.
The architects proposed something ambitious.
Rather than rebuilding the district as a conventional arrangement of streets and individual buildings, they envisioned an extensive urban environment containing homes, cultural facilities, gardens and public spaces.
Construction began during the 1960s, with the residential development completed during the following decade.
The Barbican Centre opened in 1982.
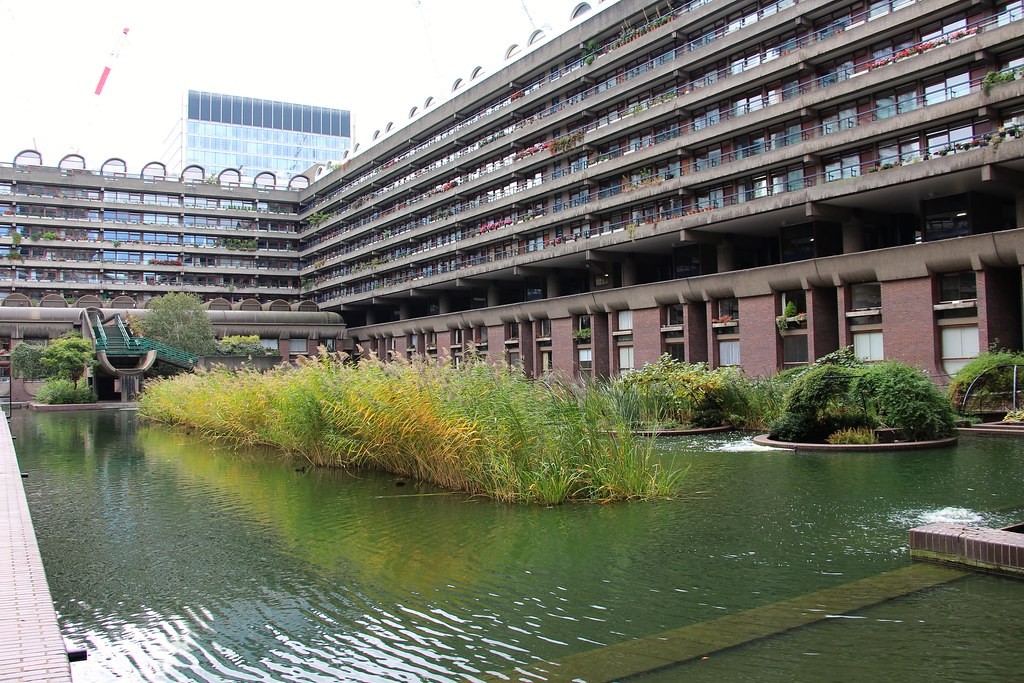
The resulting complex combines substantial residential towers, lower housing blocks, elevated walkways, landscaped spaces and a major arts centre.
Concrete dominates the architectural language.
Yet the experience of moving through the Barbican reveals more variety than its monumental exterior might suggest.
Raised pedestrian routes separate sections of the development from street-level traffic.
Water features introduce reflection and movement.
Gardens and planted terraces soften the relationship between the buildings.
Within the Barbican Centre, a large conservatory brings abundant greenery into the surrounding concrete environment.
The result is an unusual contrast between architectural mass and carefully designed landscape.
For its admirers, the Barbican demonstrates the possibility of creating a complete urban environment around a coherent architectural vision.
Its cultural facilities, residential spaces and gardens form an interconnected whole.
For critics, the development can feel difficult to navigate and disconnected from the conventional street patterns surrounding it.
Both experiences can be valid.
The Barbican is a reminder that architectural ambition must ultimately be considered alongside the experience of the people using a place.
A dramatic master plan may be visually compelling.
But the quality of an urban environment also depends on how naturally people can move through it, understand it and feel comfortable within it.
Boston City Hall and the Architecture of Authority
Across the Atlantic, Boston City Hall presents another significant example of Brutalist thinking.
Completed in 1968, the building was designed by architects Kallmann, McKinnell and Knowles following an architectural competition.
Its enormous concrete volumes and deeply recessed openings create a striking contrast with the traditional brick and stone architecture associated with much of historic Boston.
The building's unusual form was intended to communicate the organisation and purpose of municipal government.
Different internal functions received different architectural expressions.
Some spaces project dramatically from the facade, while others are recessed within the building's substantial concrete structure.
The design sought to give civic government a visible and recognisable public identity.
Yet Boston City Hall has remained controversial throughout much of its existence.
Its monumental appearance has been interpreted by some as an expression of democratic confidence.
Others see an intimidating building whose scale feels disconnected from everyday human experience.
The surrounding plaza has also attracted criticism, particularly concerning its relationship with pedestrian activity and the wider city.
These debates highlight an important issue.
A building intended to express public values does not necessarily communicate those values in the same way to everyone.
Architecture can symbolise openness and civic ambition to its designers while feeling distant or unwelcoming to members of the public.
The difference between intention and experience is often where architectural criticism becomes most interesting.
The Unexpected Beauty of Raw Concrete
There is a reason Brutalist architecture has become such a popular subject for photographers.
Its surfaces and forms create extraordinary opportunities for composition.
Concrete is often described as a cold or lifeless material.
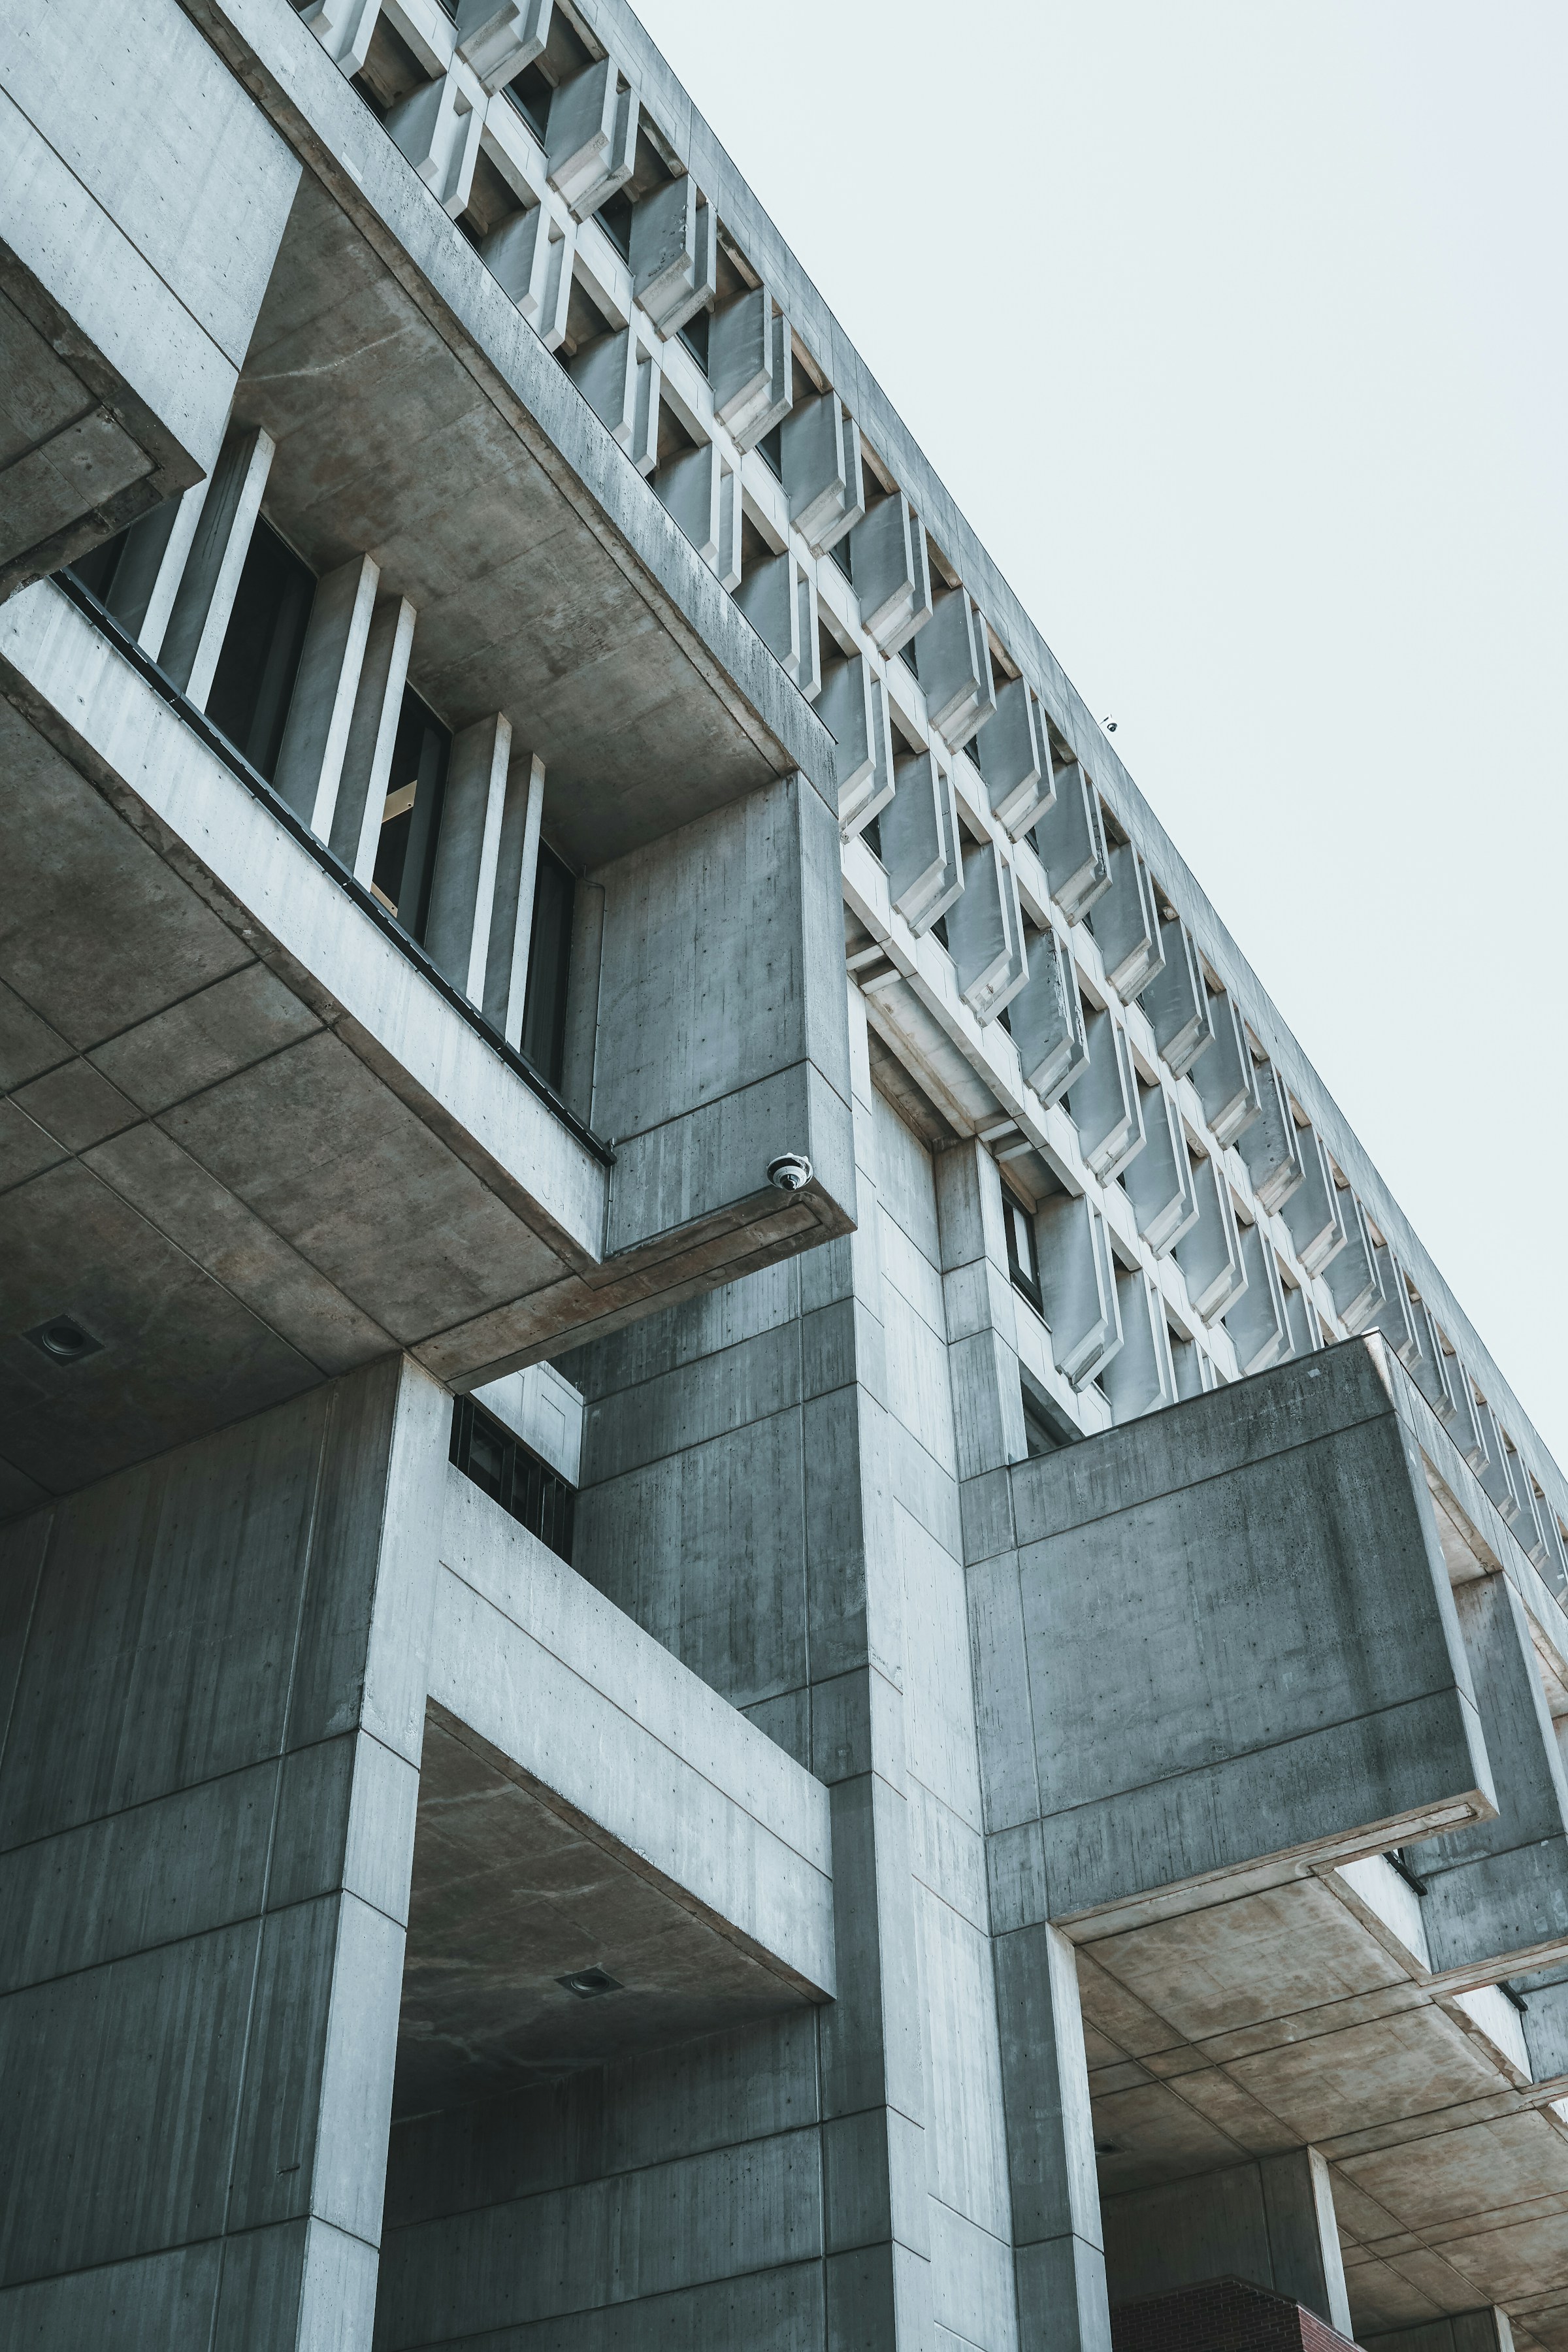
But look closely at an exposed concrete wall and its surface can be surprisingly complex.
Some retain the grain of timber formwork.
Others reveal the texture of exposed aggregate or marks created during construction.
Small imperfections introduce subtle variations across otherwise uniform surfaces.
Light transforms these textures throughout the day.
A sharply defined shadow can emphasise the depth of a recessed window. Repeated balconies create striking patterns of light and darkness.
Massive structural columns establish a rhythm across an open public space.
From a distance, these compositions can appear almost abstract.
The building becomes an arrangement of shapes, surfaces and proportions.
This quality helps explain Brutalism's relationship with contemporary visual culture.
Architectural photographers frequently isolate fragments of buildings, reducing enormous structures to dramatic geometric compositions.
On a screen, a concrete facade can resemble a piece of minimalist sculpture.
But photography also creates a particular challenge.
A carefully framed image can celebrate a building's visual qualities while concealing the less successful aspects of its surroundings.
A dramatic staircase may be beautiful to photograph and inconvenient to use.
A monumental facade may create a powerful image while contributing little to the comfort of the street below.
Understanding a building therefore requires more than admiring its appearance.
It requires experiencing how it works.
Why Brutalism Divides Opinion
The controversy surrounding Brutalism is not simply a disagreement about architectural taste.
Its buildings are often associated with wider debates about public housing, urban planning, government institutions and the changing priorities of post-war society.
Large concrete structures can appear imposing, particularly when their scale overwhelms neighbouring streets.
Poorly maintained surfaces may develop staining, deterioration and other problems that change how the buildings are perceived.
Some developments have suffered from inadequate investment, unsuccessful planning decisions or difficult relationships with their surroundings.
These experiences have contributed to Brutalism's negative reputation.
However, it would be misleading to attribute every problem associated with a Brutalist building to its architectural style.
Maintenance, management, social policy and public investment all influence how successfully buildings function over time.
A well-maintained concrete housing development can provide an entirely different experience from one that has been neglected for decades.
Similarly, preserving a controversial building does not mean dismissing legitimate criticism of its design.
Both perspectives deserve consideration.
An architecturally significant building can also have functional weaknesses.
A development admired by historians may still be experienced differently by its residents.
The most useful discussions recognise that architectural value is not determined by appearance alone.
It emerges through the relationship between design, history, function and everyday life.
The Environmental Question
Brutalism also raises important questions about sustainability.
Concrete is one of the world's most widely used construction materials, but producing its principal binding ingredient, cement, generates substantial carbon emissions.
This creates an uncomfortable contrast between the architectural achievements of the twentieth century and contemporary environmental priorities.
Buildings celebrated for their extensive use of concrete are also reminders of the environmental consequences associated with construction.
Yet demolishing an existing structure is not necessarily the most sustainable response.
The materials and energy invested in its original construction already represent a substantial environmental cost.
Removing a building and replacing it requires additional resources, while retaining and adapting existing structures may avoid some of the emissions associated with new construction.
The balance depends on the condition of the building, the extent of necessary repairs and its future energy performance.
Some Brutalist buildings require significant investment to improve insulation, accessibility and building services.
Others have already demonstrated an ability to remain useful for decades.
The environmental question therefore extends beyond whether concrete is an appealing material.
It asks how society should manage the enormous architectural inheritance already standing in its cities.
Preservation, adaptation and selective redevelopment all have a role.
The challenge is making decisions based on evidence rather than appearance alone.
Learning to Look Again
In recent years, Brutalist architecture has attracted renewed attention from photographers, historians, designers and younger audiences.
Buildings once dismissed as unattractive have become subjects of exhibitions, architectural books and online photography collections.
Their distinctive forms offer a visual alternative to the glass facades and restrained commercial architecture that dominate many contemporary developments.
There is also growing recognition of their historical importance.
Brutalist buildings capture the ambitions, contradictions and social expectations of a particular period.
They reveal an era when architects were willing to experiment with extraordinary scale and unusual forms.
Some of those experiments succeeded.
Others exposed the limitations of architectural planning when it placed too much confidence in ambitious ideas and too little emphasis on ordinary human experience.
Both outcomes deserve attention.
The renewed appreciation of Brutalism does not require everyone to find the buildings beautiful.
Nor does it require dismissing the criticisms that have followed many of them for decades.
Instead, it offers an opportunity to consider architecture with greater curiosity.
What was the building intended to achieve?
How does its structure communicate its purpose?
What has changed since its construction?
And how might it continue to serve the people around it?
These questions reveal far more than a simple judgment about whether concrete is attractive.
Beyond Beautiful and Ugly
Perhaps Brutalism's greatest contribution is its refusal to be ignored.
It challenges familiar assumptions about what buildings should look like and how architecture should communicate its purpose.
Its concrete surfaces reveal construction rather than concealing it.
Its monumental forms demonstrate the possibilities of material and structure.
And its history reflects a period when many architects believed that the built environment could play an important role in shaping a better future.
That ambition produced buildings of remarkable originality.
It also produced mistakes, controversies and environments whose success remains disputed.
But these contradictions are part of Brutalism's significance.
Architecture is not simply a collection of beautiful objects.
It is a physical record of the societies that create it: their priorities, resources, technologies and expectations.
Brutalist buildings tell those stories with unusual clarity.
Their surfaces may weather.
Their functions may change.
Public opinion may shift from admiration to rejection and, occasionally, back again.
Yet their presence continues to raise questions about the relationship between architecture and the people it serves.
Some will always see these buildings as cold monuments to an overly ambitious past.
Others will recognise extraordinary examples of sculptural form and architectural imagination.
Neither response entirely explains them.
Brutalism is more interesting than that.
And perhaps the best reason to look again is not to decide whether these buildings are beautiful.
It is to understand why they were built, what they attempted to achieve and what they might still have to offer.
Further Reading
The Second Life of Buildings
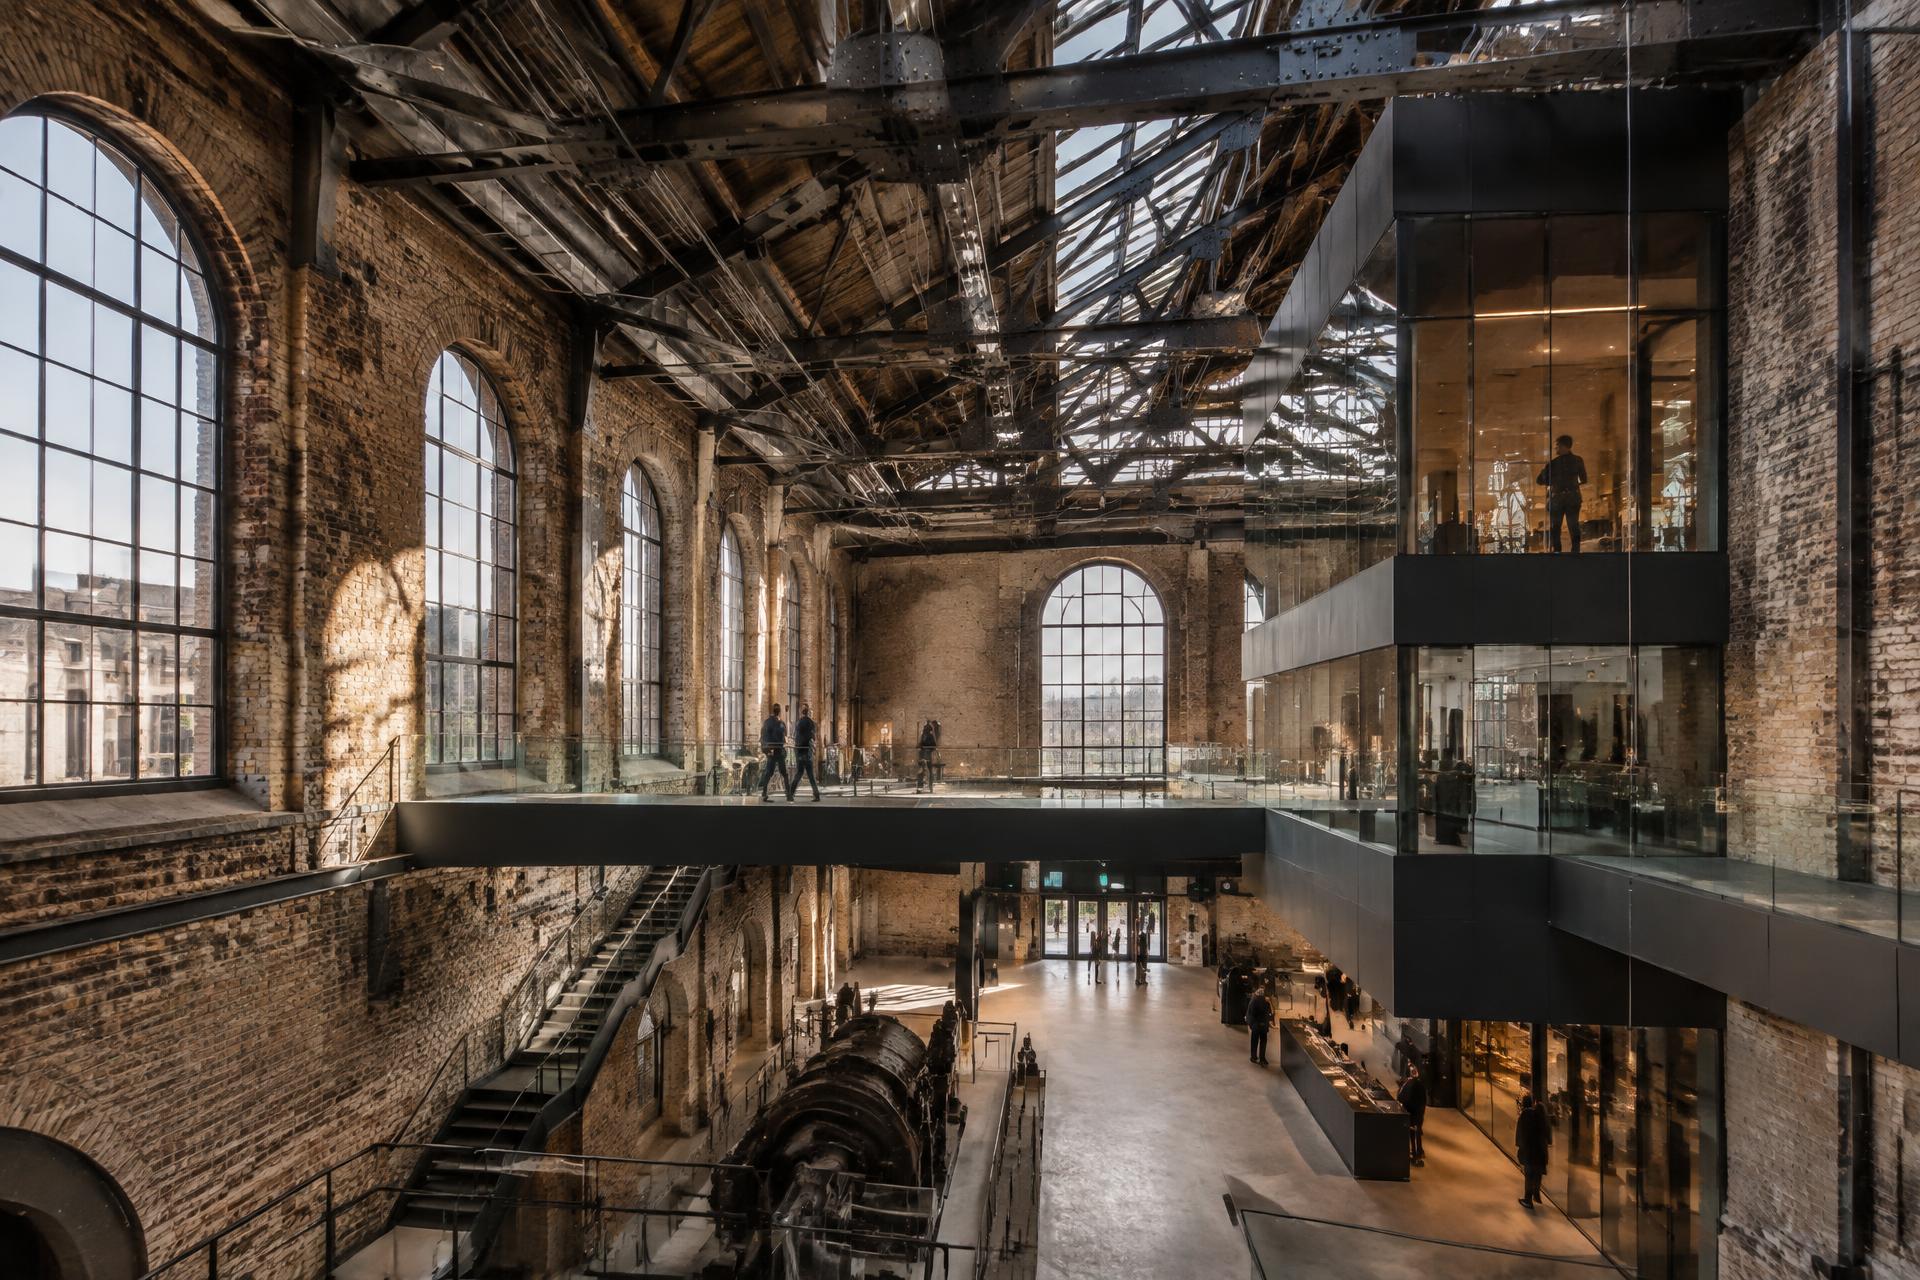
From Tate Modern to Coal Drops Yard, adaptive reuse gives factories, power stations and warehouses a new purpose — and asks what existing buildings might still become.
By Culturefold Editors
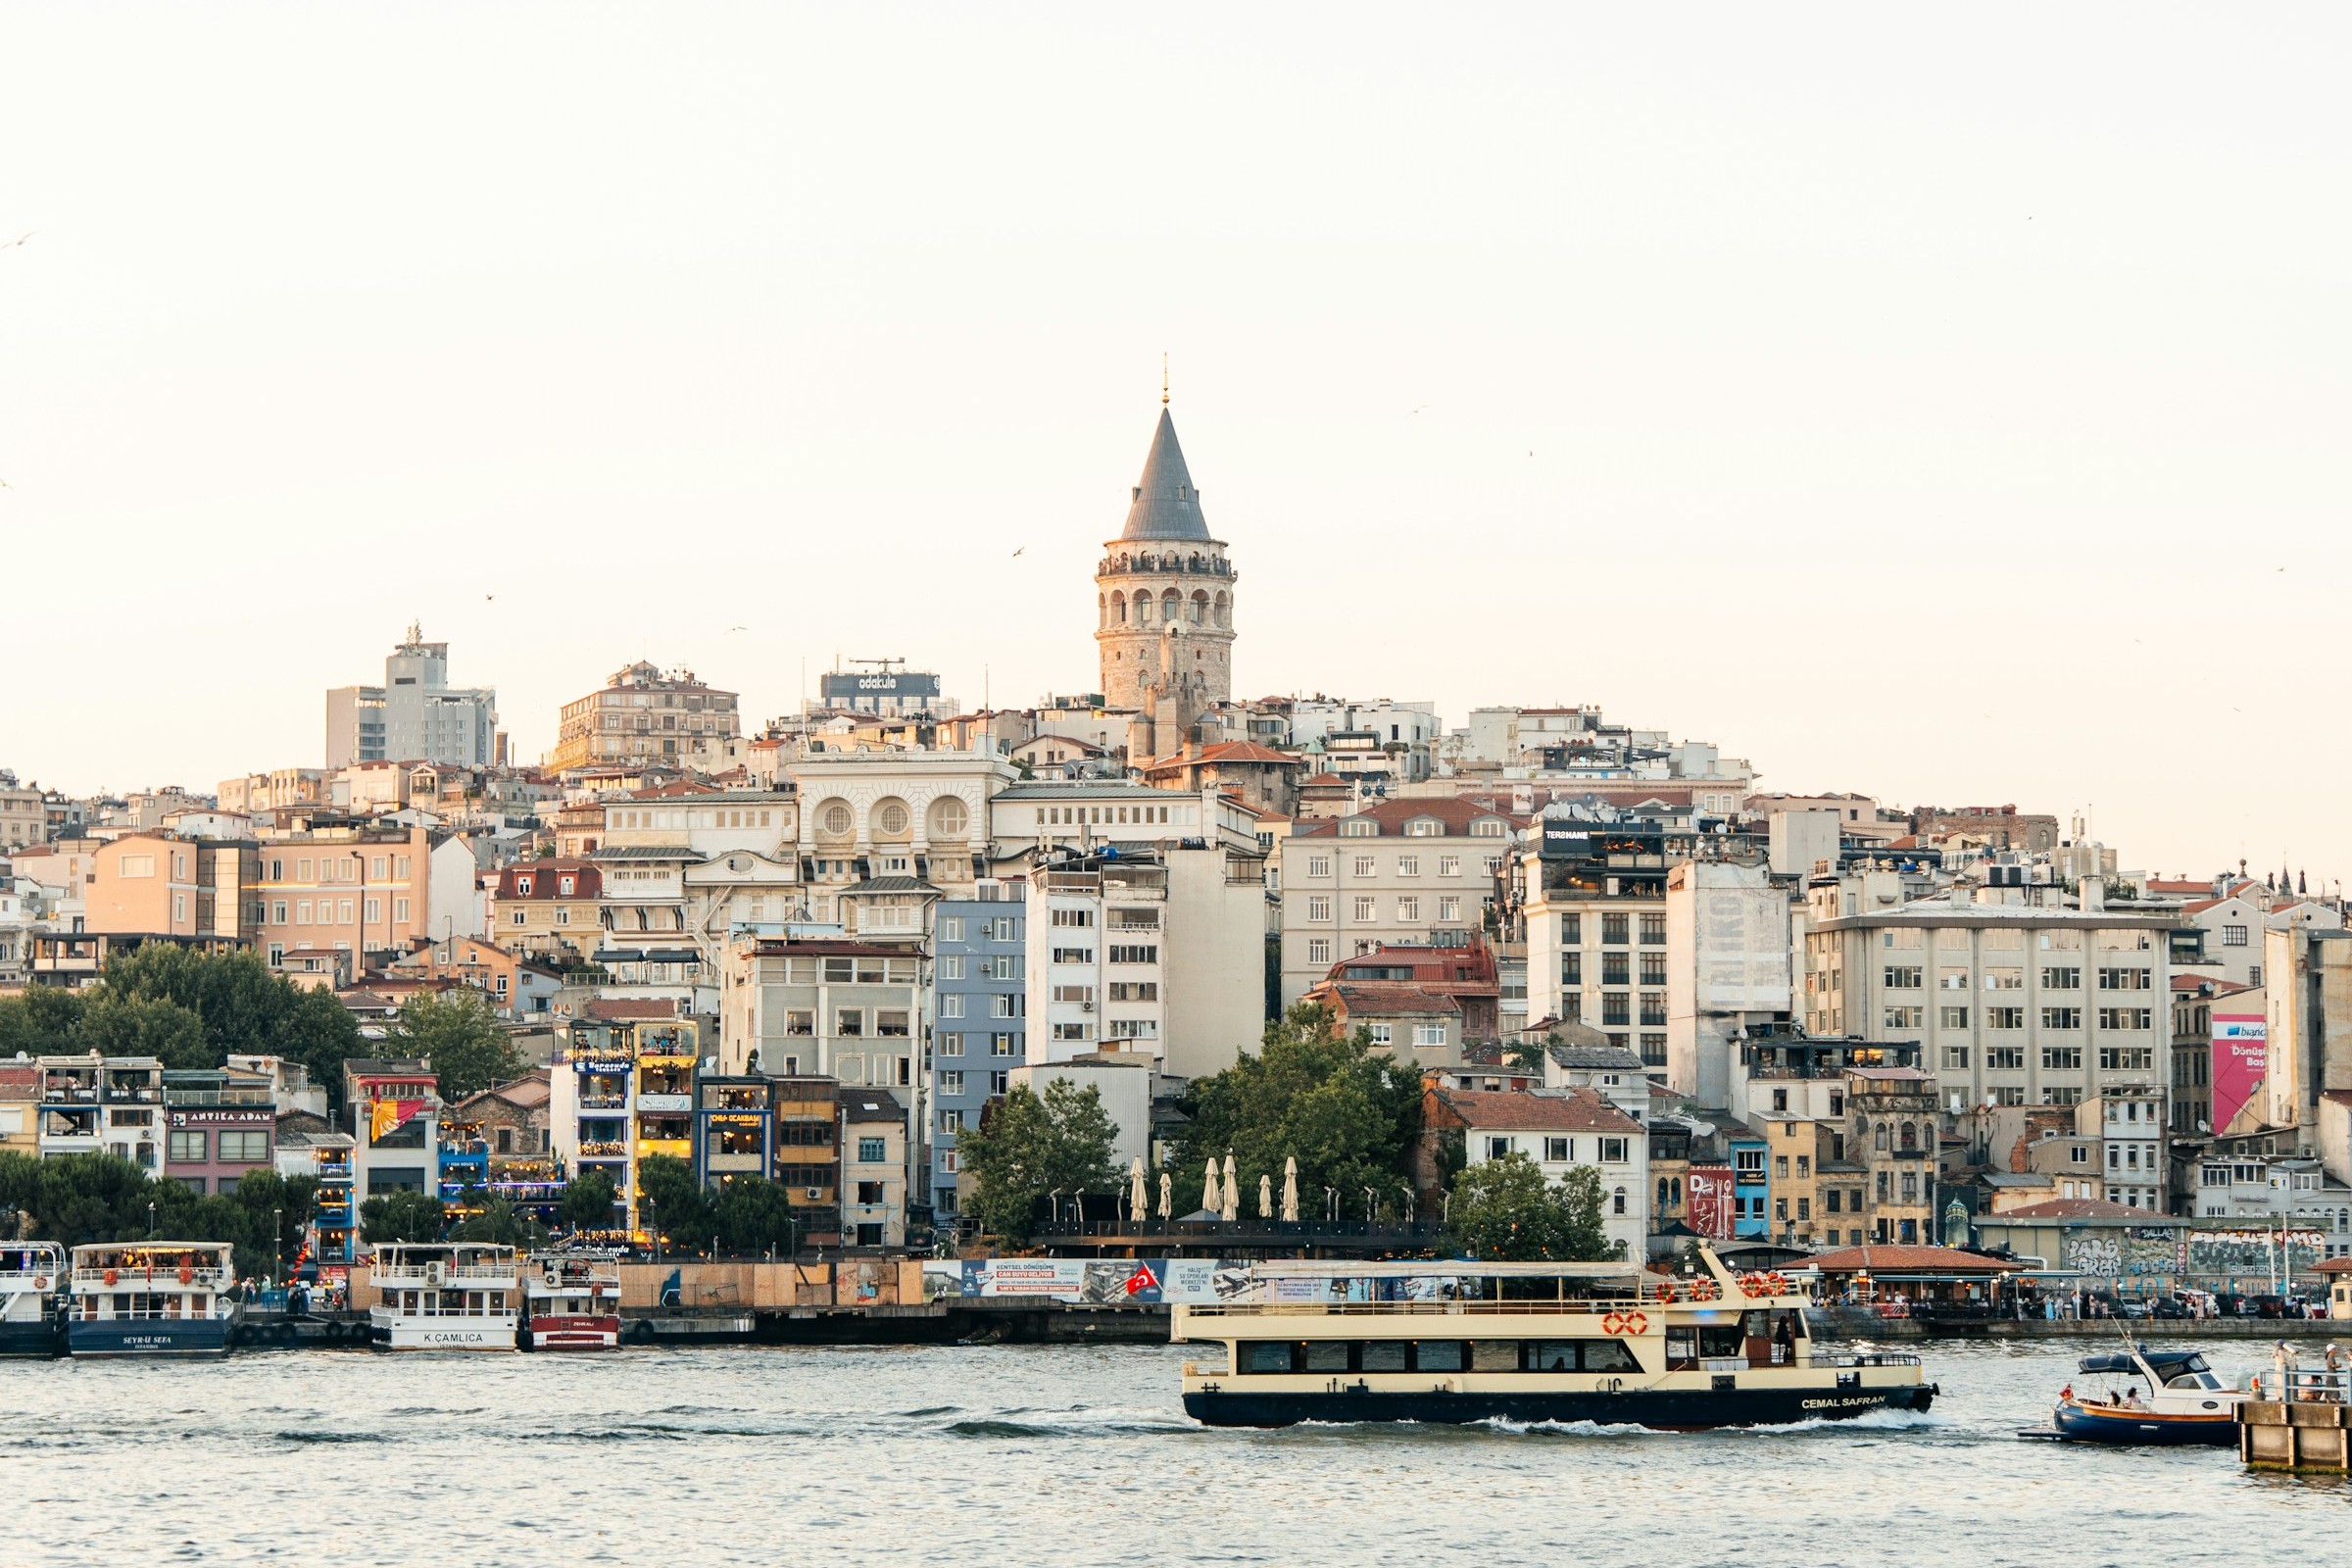
Istanbul: Life Between Two Shores
Ferries, historic neighbourhoods and centuries of cultural exchange. Discovering a city whose identity has always been shaped by the water.
By Culturefold Editors
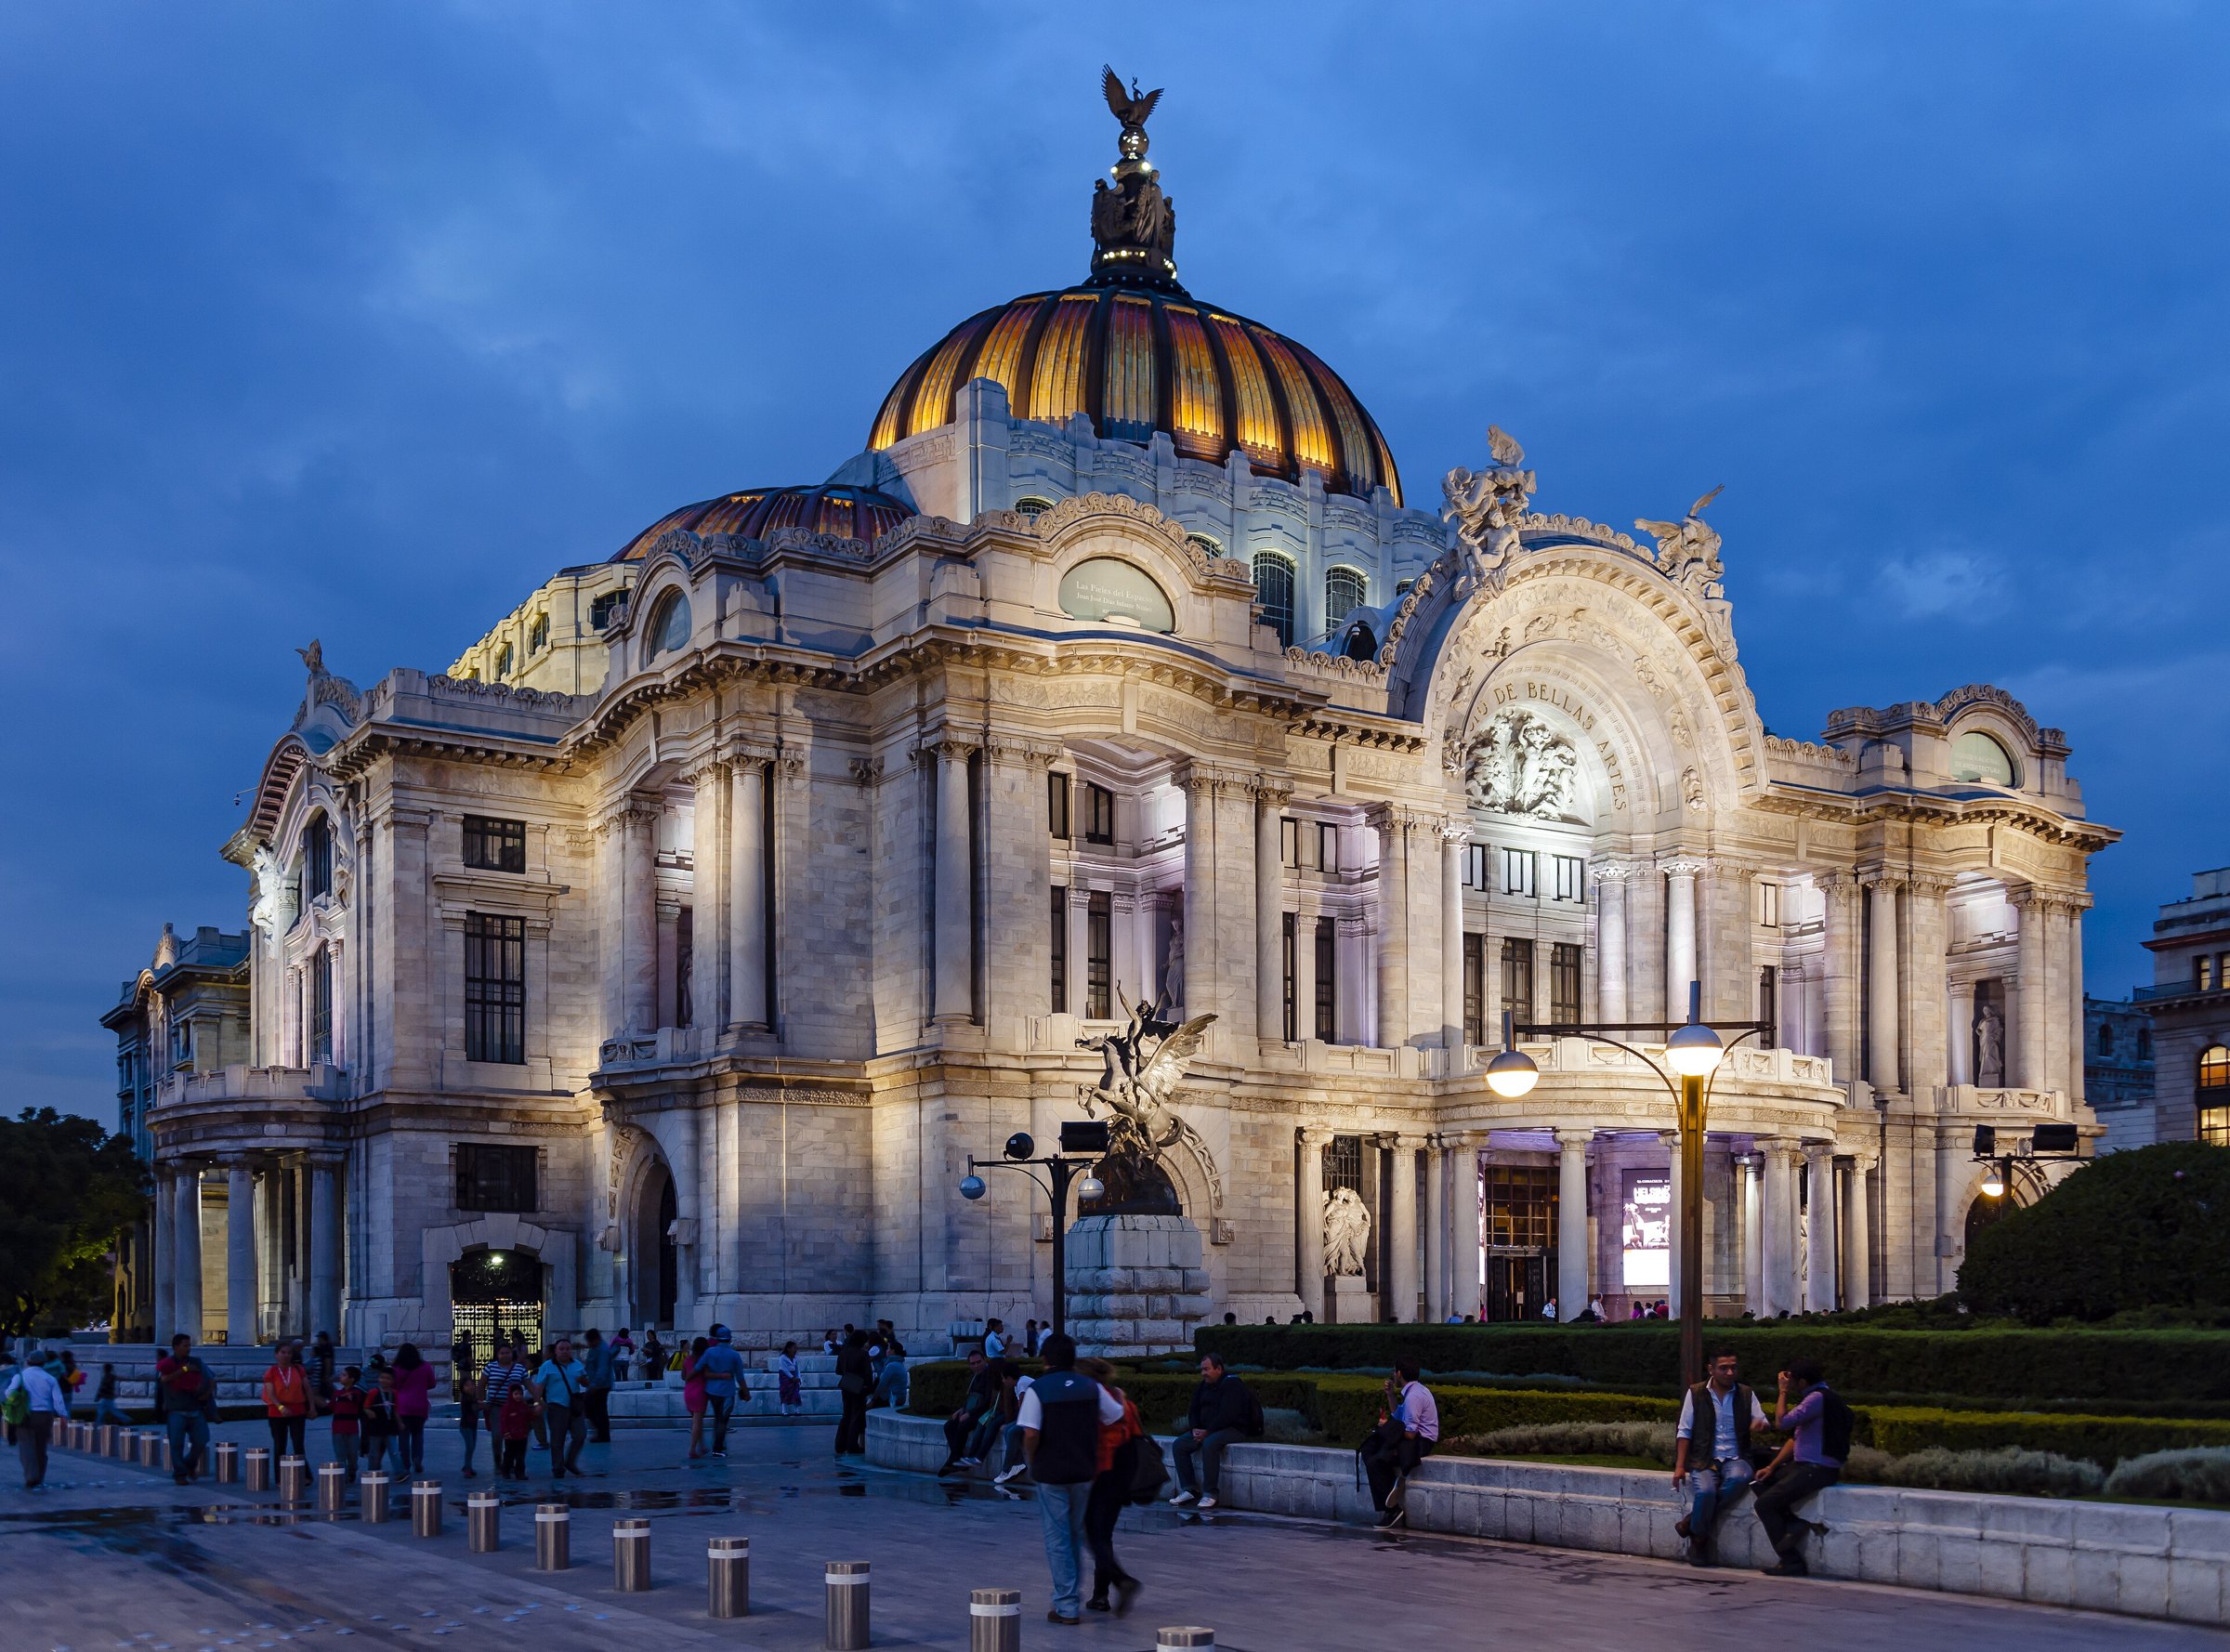
Mexico City: A City of Many Lives
From ancient Tenochtitlan to Bellas Artes, Barragán and the canals of Xochimilco, Mexico City reveals itself in layers.
By Culturefold Editors