
The Architecture of Arrival
From London's Victorian railway cathedrals to the sweeping glass structures of contemporary Europe, how train stations became some of the most remarkable public buildings in the world.
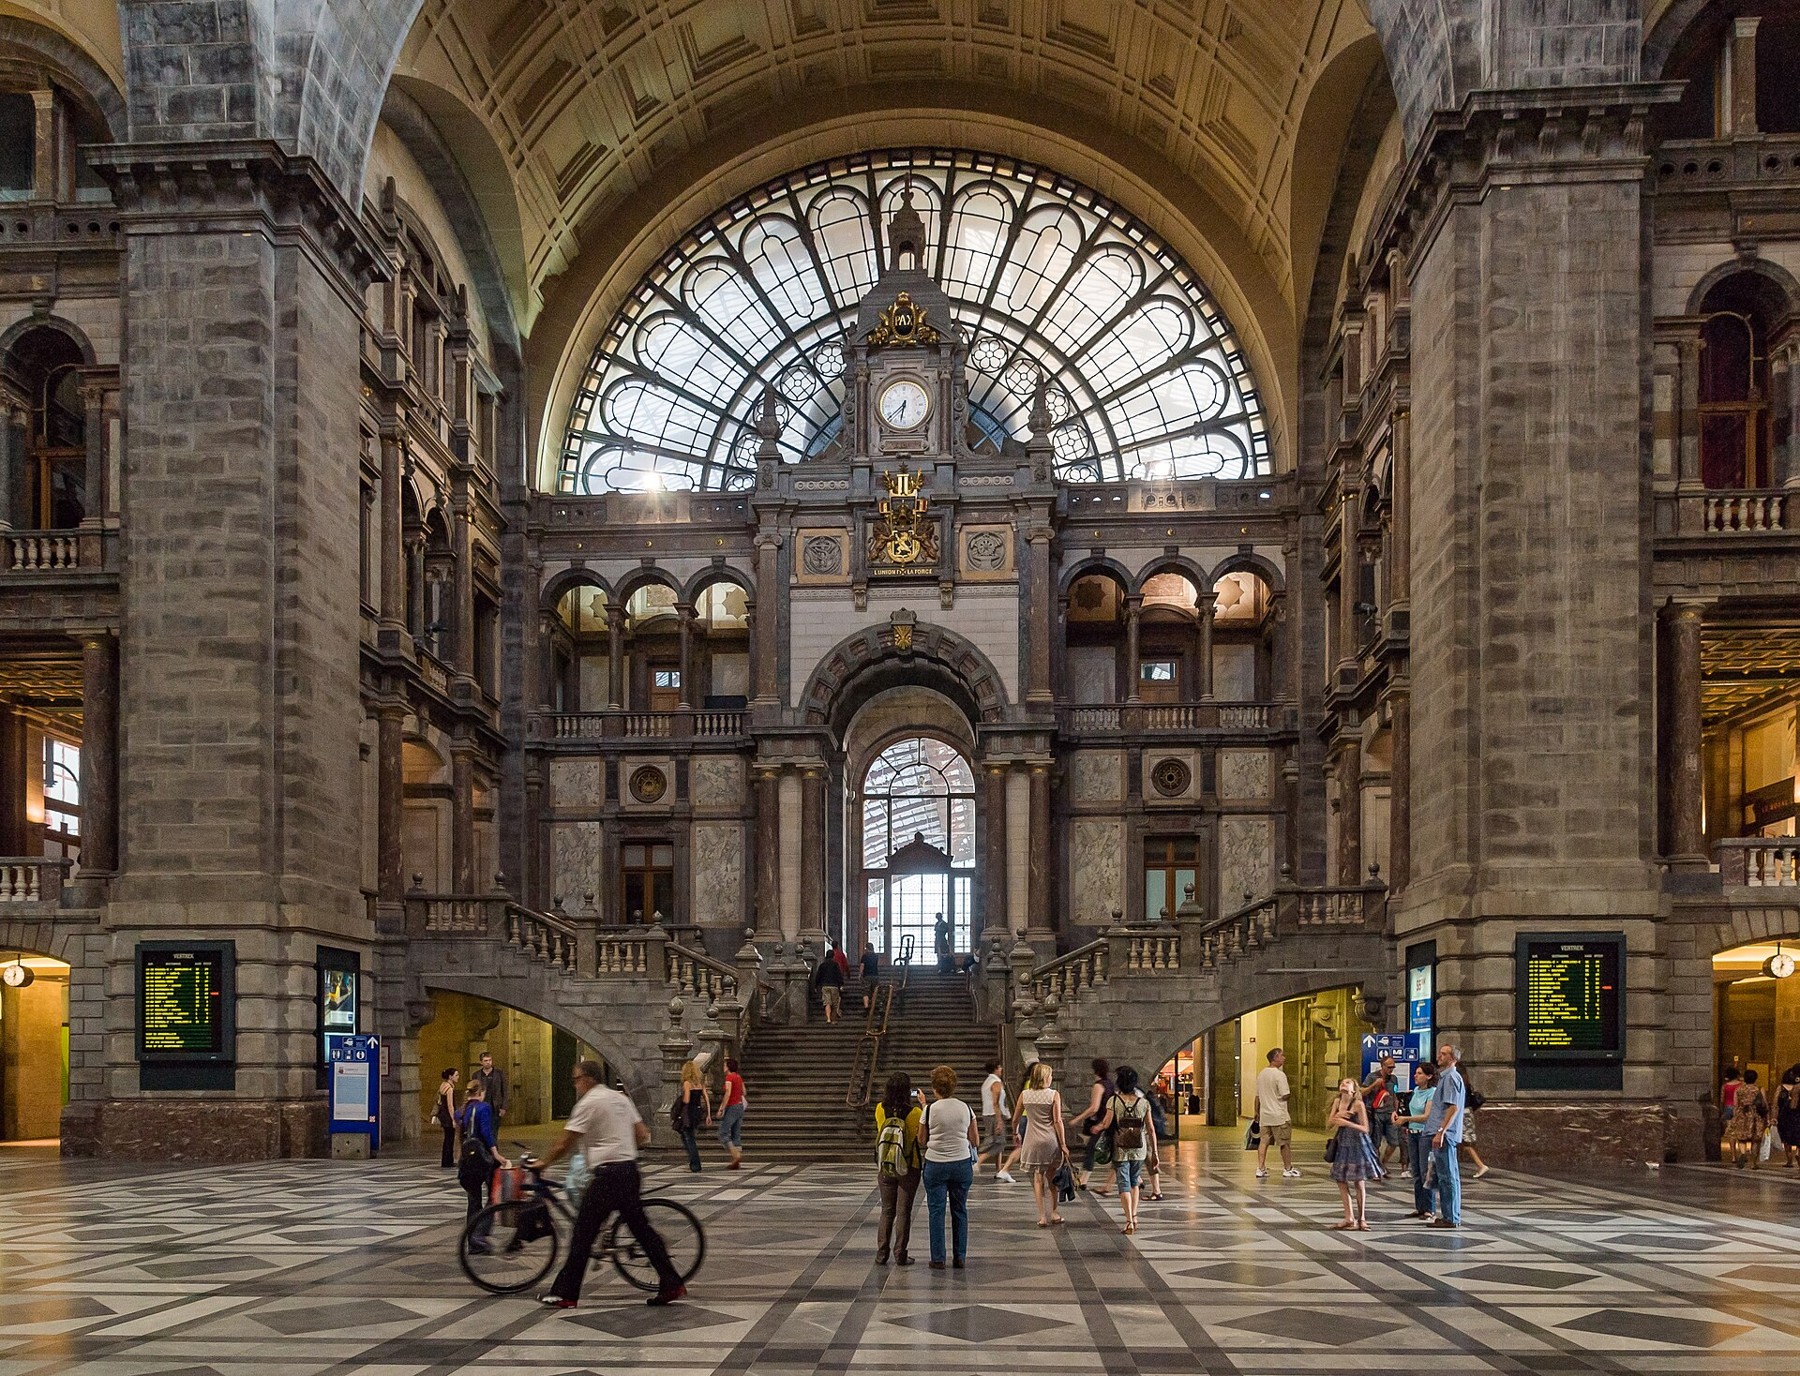
There is something unmistakable about the atmosphere of a great railway station.
Footsteps echo across vast floors. Departure boards change above waiting passengers. Suitcases roll towards platforms where trains arrive and disappear again.
Some people are beginning journeys. Others are returning home.
A few stand perfectly still, waiting for somebody to emerge from the crowd.
Above this constant movement, enormous roofs stretch across platforms, grand clocks mark the passing minutes and carefully arranged architectural details reveal the ambitions of another era.
Railway stations are among the most fascinating public buildings ever created.
They must accommodate the practical demands of transportation while providing spaces where thousands of people can move, wait and find their way.
Yet their significance has never been purely functional.
During the nineteenth century, railway companies built extraordinary terminals to demonstrate wealth, technological progress and the growing importance of the cities they served.
Today, architects continue to reinterpret the station through glass, steel, bold geometry and increasingly sophisticated connections with surrounding urban environments.
The styles have changed dramatically.
But the underlying challenge remains.
How do you create a building that accommodates movement while making the experience of arriving somewhere memorable?
When Railways Changed the City
Before the expansion of railways, long-distance travel was generally slower and more difficult.
Road journeys depended on horses and carriages, while maritime transport remained essential for many commercial routes.
The railway transformed these relationships.
During the nineteenth century, rapidly expanding networks connected industrial centres, ports and growing cities.
People and goods could travel over substantial distances with increasing speed and regularity.
The consequences were extraordinary.
Businesses gained access to new markets.
Cities developed around important transport connections.
Commuting gradually became possible across distances that would previously have made daily travel impractical.
But the railway also required an entirely new kind of architecture.
Stations needed platforms, ticket offices, waiting rooms and facilities for handling passengers and luggage.
Large roofs protected people and trains from the weather.
Circulation spaces had to accommodate crowds moving in different directions.
The engineering challenges were considerable.
So were the opportunities.
Railway companies recognised that stations could communicate their status.
A grand terminal demonstrated commercial ambition.
An impressive entrance announced that a city belonged to the modern industrial world.
The station became both an essential piece of infrastructure and a public monument.
St Pancras: Engineering Meets Gothic Grandeur
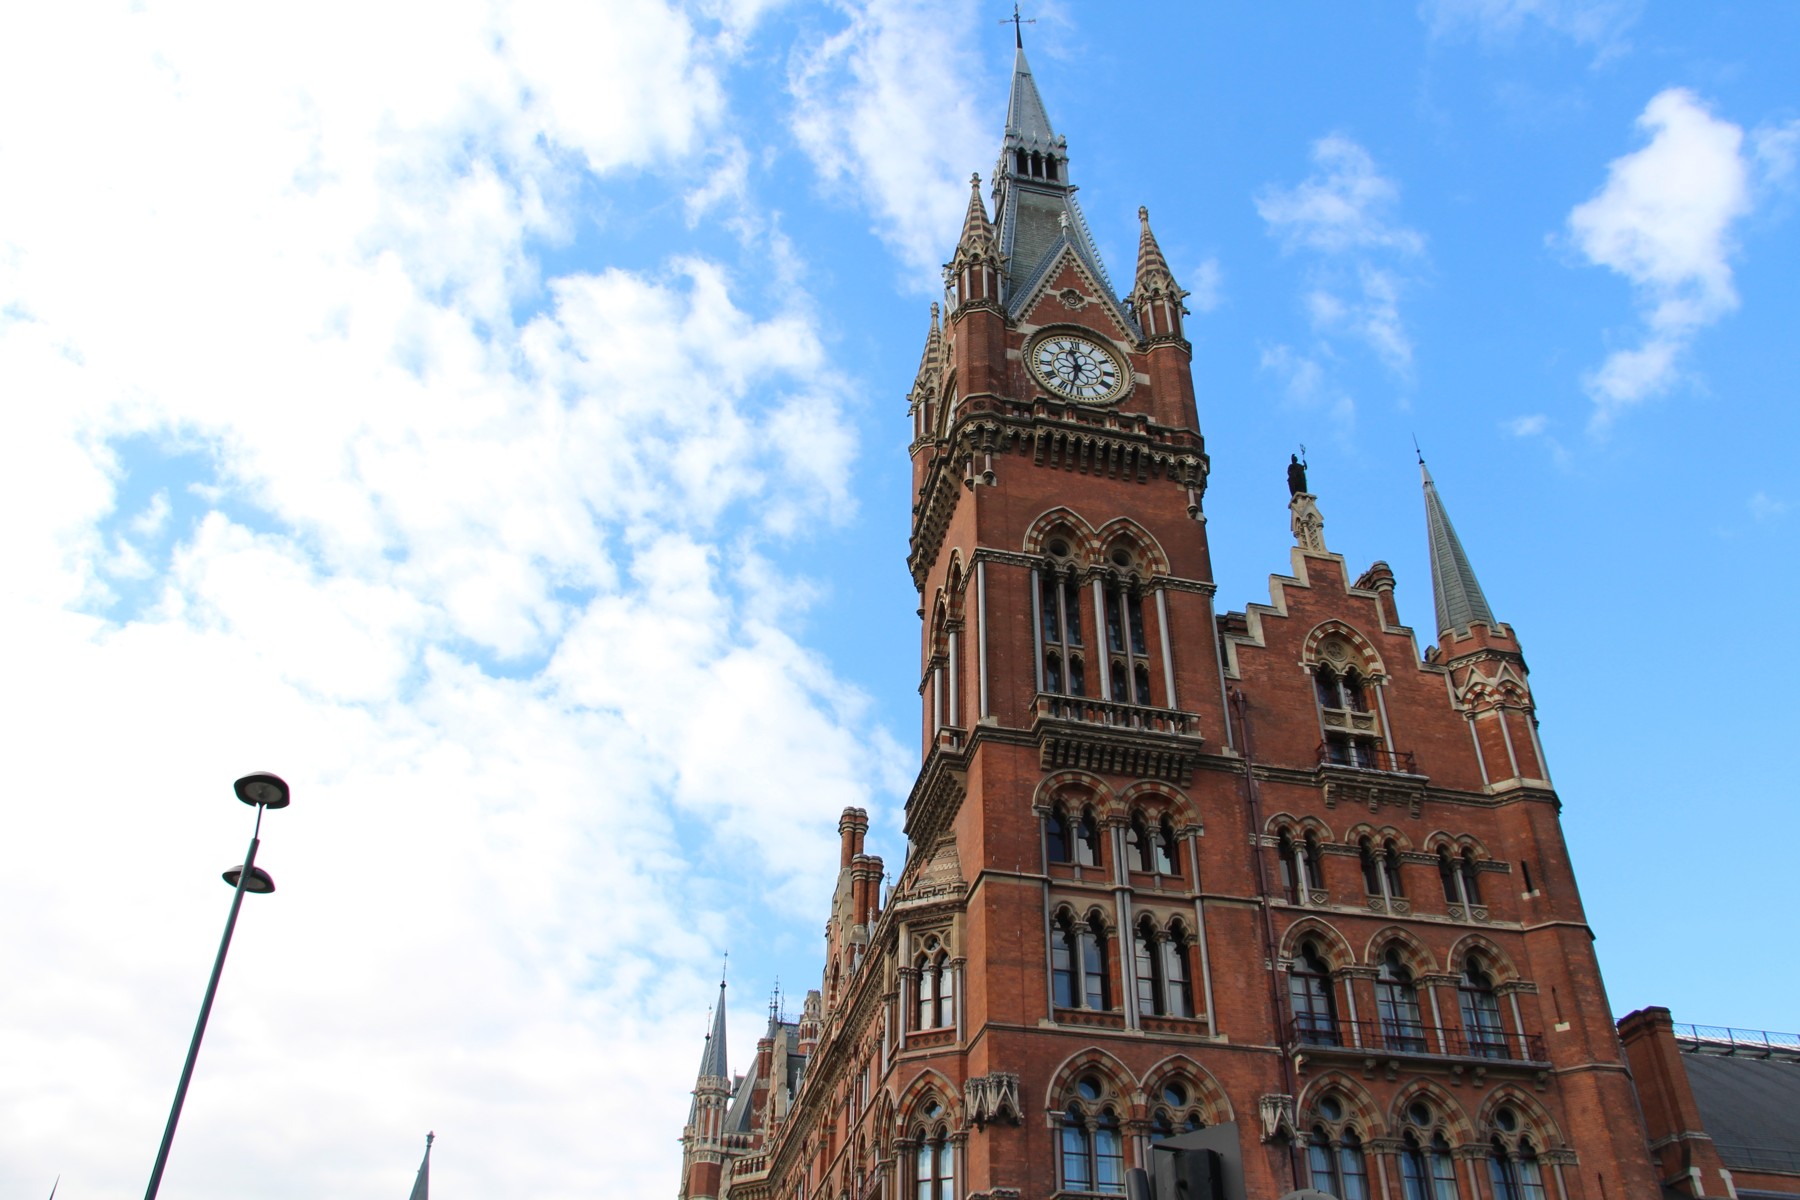
In London, St Pancras International offers one of the most remarkable examples of nineteenth-century railway architecture.
The station's great train shed was completed in 1868.
Designed by engineer William Henry Barlow, with contributions from Rowland Mason Ordish, its enormous iron-and-glass roof was an extraordinary technical achievement.
The single-span structure measured approximately 74 metres across.
At the time, it was the largest ironwork span of its kind.
The decision to create such an expansive roof was not simply about visual impact.
By avoiding internal supporting columns, the design provided a flexible space for platforms and railway operations.
The engineering allowed the station to function more effectively.
But the visual result was spectacular.
A vast curved structure stretches above the tracks, its repeated metal ribs creating an extraordinary sense of rhythm and scale.
At the southern end, another architectural language takes over.
George Gilbert Scott designed the imposing Gothic Revival frontage and hotel associated with the station.
Red brick, pointed arches, elaborate stonework and towers created a building that appeared closer to a grand civic monument than a conventional transport facility.
The contrast between the two structures is revealing.
The train shed celebrated industrial engineering.
The hotel frontage drew upon historical architectural traditions.
Together, they expressed two different aspects of Victorian ambition.
A fascination with technological progress and a desire to present that progress through monumental architecture.
The Station That Nearly Disappeared
St Pancras did not always enjoy its current reputation.
During the twentieth century, changes in railway operations and declining use threatened its future.
Plans emerged that could have resulted in the loss of the historic buildings.
A campaign to protect the station, strongly associated with poet and architectural conservationist John Betjeman, helped secure its preservation.
In 1967, St Pancras received Grade I listed status.
Decades later, substantial restoration work transformed it into an important international transport hub.
In 2007, the station began serving high-speed Eurostar trains following the completion of the Channel Tunnel Rail Link.
The redevelopment restored historic architectural elements while introducing contemporary railway facilities.
What had once appeared vulnerable to demolition acquired a new purpose.
The story is particularly significant because it demonstrates that historic infrastructure can remain relevant.
Preservation does not always require transforming a building into a museum.
Sometimes, its original function can continue through careful adaptation.
St Pancras remains a working station.
Its architecture is experienced not only by tourists and enthusiasts but by people travelling for entirely ordinary reasons.
That continued use contributes to its significance.
Antwerp: The Railway Cathedral
In Belgium, Antwerp Central Station provides another extraordinary expression of railway-era ambition.
Its monumental entrance building was designed by architect Louis Delacenserie and inaugurated in 1905.
The structure combines elaborate stonework, decorative details and an enormous domed hall.
Its architecture draws upon several historical influences, creating an eclectic composition of extraordinary richness.
Inside, the scale is remarkable.
A great central space rises beneath the dome, with monumental staircases, arches and decorative surfaces contributing to an almost ceremonial atmosphere.
The building has frequently been described as a railway cathedral.
The comparison is understandable.
Its vast interior, elaborate materials and carefully organised architectural details create an experience more commonly associated with religious or civic monuments.
Behind the entrance hall, an enormous iron-and-glass train shed designed by engineer Clément Van Bogaert provides another impressive space.
The combination reflects a familiar nineteenth-century idea.
The public entrance should express grandeur.
The railway infrastructure behind it should demonstrate engineering capability.
But Antwerp's station has also changed considerably over time.
A major redevelopment introduced new underground railway levels and through-running services, allowing the historic terminal to accommodate changing transport requirements.
The result brings different periods of architecture together within one building.
The monumental original halls remain.
New connections extend beneath them.
The station demonstrates how a celebrated historic structure can accommodate major changes without surrendering its architectural identity.
Grand Central: New York's Great Interior
Across the Atlantic, railway architecture developed its own monumental language.
Grand Central Terminal in New York opened on 2 February 1913.
Designed through the collaboration of architectural firms Reed & Stem and Warren & Wetmore, with engineer William Wilgus playing a central role, it became one of the defining buildings of Manhattan.
Its most famous space is the Main Concourse.
The enormous interior is illuminated by tall windows, while a vast ceiling decorated with celestial imagery stretches overhead.
The ceiling depicts constellations against a blue-green background, transforming the space into an imagined sky.
At its centre, the familiar four-faced clock stands above the information booth.
The clock has become one of New York's most recognisable meeting places.
People arrange to meet beneath it.
Visitors stop to photograph it.
Commuters pass without giving it a second thought.
The building's power comes partly from this combination of monumentality and everyday use.
Grand Central is magnificent, but it is also intensely practical.
Its main spaces are designed to organise movement and connect passengers with the platforms below.
The architecture transforms a complicated transport system into a series of recognisable public environments.
Even somebody visiting for the first time can understand the importance of the central hall.
It is the building's organising space.
And its emotional centre.
A Building That Became Part of the City
Grand Central reveals something important about the relationship between railway stations and urban identity.
A station is rarely an isolated object.
Its location, connections and surrounding development can influence how an entire district evolves.
The construction of Grand Central helped reshape Midtown Manhattan.
Hotels, office buildings and other commercial developments emerged around the terminal.
The station became part of a larger urban system.
This relationship was particularly ambitious because the adoption of electric trains allowed railway tracks and platforms to be arranged underground.
The space above the railway infrastructure could support new development.
Transportation and property investment became closely connected.
The result helped establish a model in which a station could function as both infrastructure and a catalyst for urban growth.
Grand Central also survived serious threats during the twentieth century.
Following the demolition of the original Pennsylvania Station, architectural preservation became an increasingly important issue in New York.
Grand Central's survival and subsequent restoration helped demonstrate the cultural value of historic transport architecture.
The building remains a reminder that infrastructure can become part of a city's collective memory.
Its value extends beyond the trains it accommodates.
Liège: A Station Without Traditional Walls
Contemporary railway architecture has introduced remarkably different possibilities.
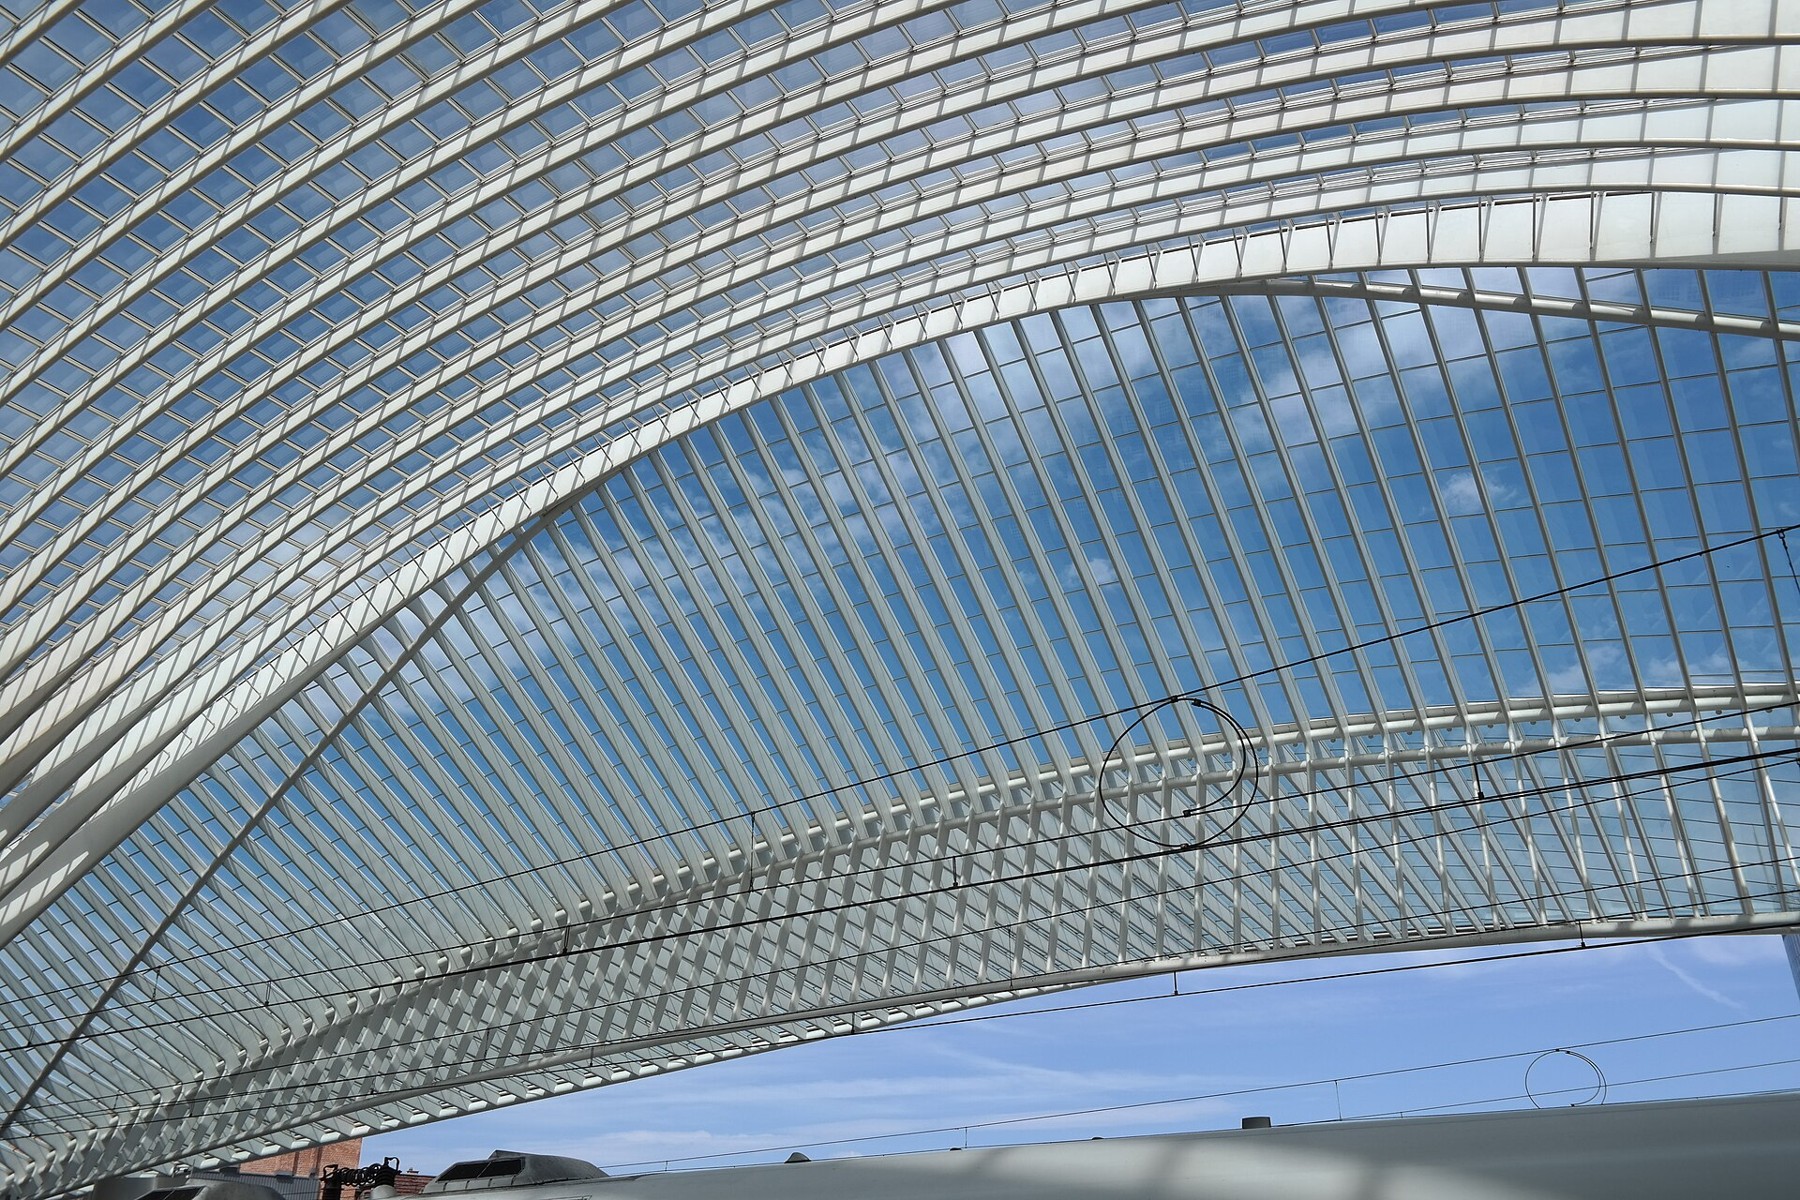
In the Belgian city of Liège, architect Santiago Calatrava designed a station that appears almost entirely defined by its enormous roof.
Liège-Guillemins, completed in 2009, features a monumental steel-and-glass canopy stretching approximately 200 metres across the railway complex.
Repeated white structural ribs create an enormous vaulted form.
The building has no conventional enclosed facade separating the interior from the surrounding city.
Instead, the roof becomes the principal architectural statement.
The effect is extraordinary.
Daylight passes through the glass, illuminating platforms and public spaces.
From certain viewpoints, the structure appears almost skeletal.
From others, its curves resemble an enormous wave suspended above the tracks.
The design reflects Calatrava's interest in the expressive possibilities of engineering.
Structural elements are not hidden behind decorative surfaces.
They become the defining visual features.
But the architectural approach also changes how the station is experienced.
The openness allows travellers to remain aware of the surrounding landscape.
The boundaries between railway infrastructure and city feel less absolute.
Where nineteenth-century stations often announced themselves through imposing facades, Liège-Guillemins emphasises transparency.
The building is monumental without relying on the architectural language of the past.
Rotterdam: A Gateway to the Modern City
In the Netherlands, Rotterdam Centraal offers another interpretation of the contemporary station.
Officially opened in its present form in 2014, the building was designed by Team CS, a collaboration involving Benthem Crouwel Architects, MVSA Architects and West 8.
Its most distinctive feature is a dramatic angular roof projecting towards the surrounding city.
The large metal-clad structure creates a sharp, recognisable silhouette.
Below it, an expansive glazed entrance welcomes passengers into a bright station hall.
The architecture feels distinctly urban.
Rather than presenting the station as a separate monument, the design connects it closely with the surrounding public square and transport networks.
The building accommodates trains alongside other forms of public transportation.
Its roof also incorporates photovoltaic panels, reflecting the growing importance of environmental considerations within infrastructure design.
Rotterdam's approach contrasts sharply with the decorative grandeur of Antwerp Central.
The materials are different.
The geometry is different.
The relationship with the surrounding city is different.
Yet both stations aim to communicate the importance of arrival.
The architecture tells passengers that they have reached somewhere significant.
The building becomes part of the city's identity before visitors have travelled far beyond its entrance.
Japan: A Welcome Shaped by Tradition
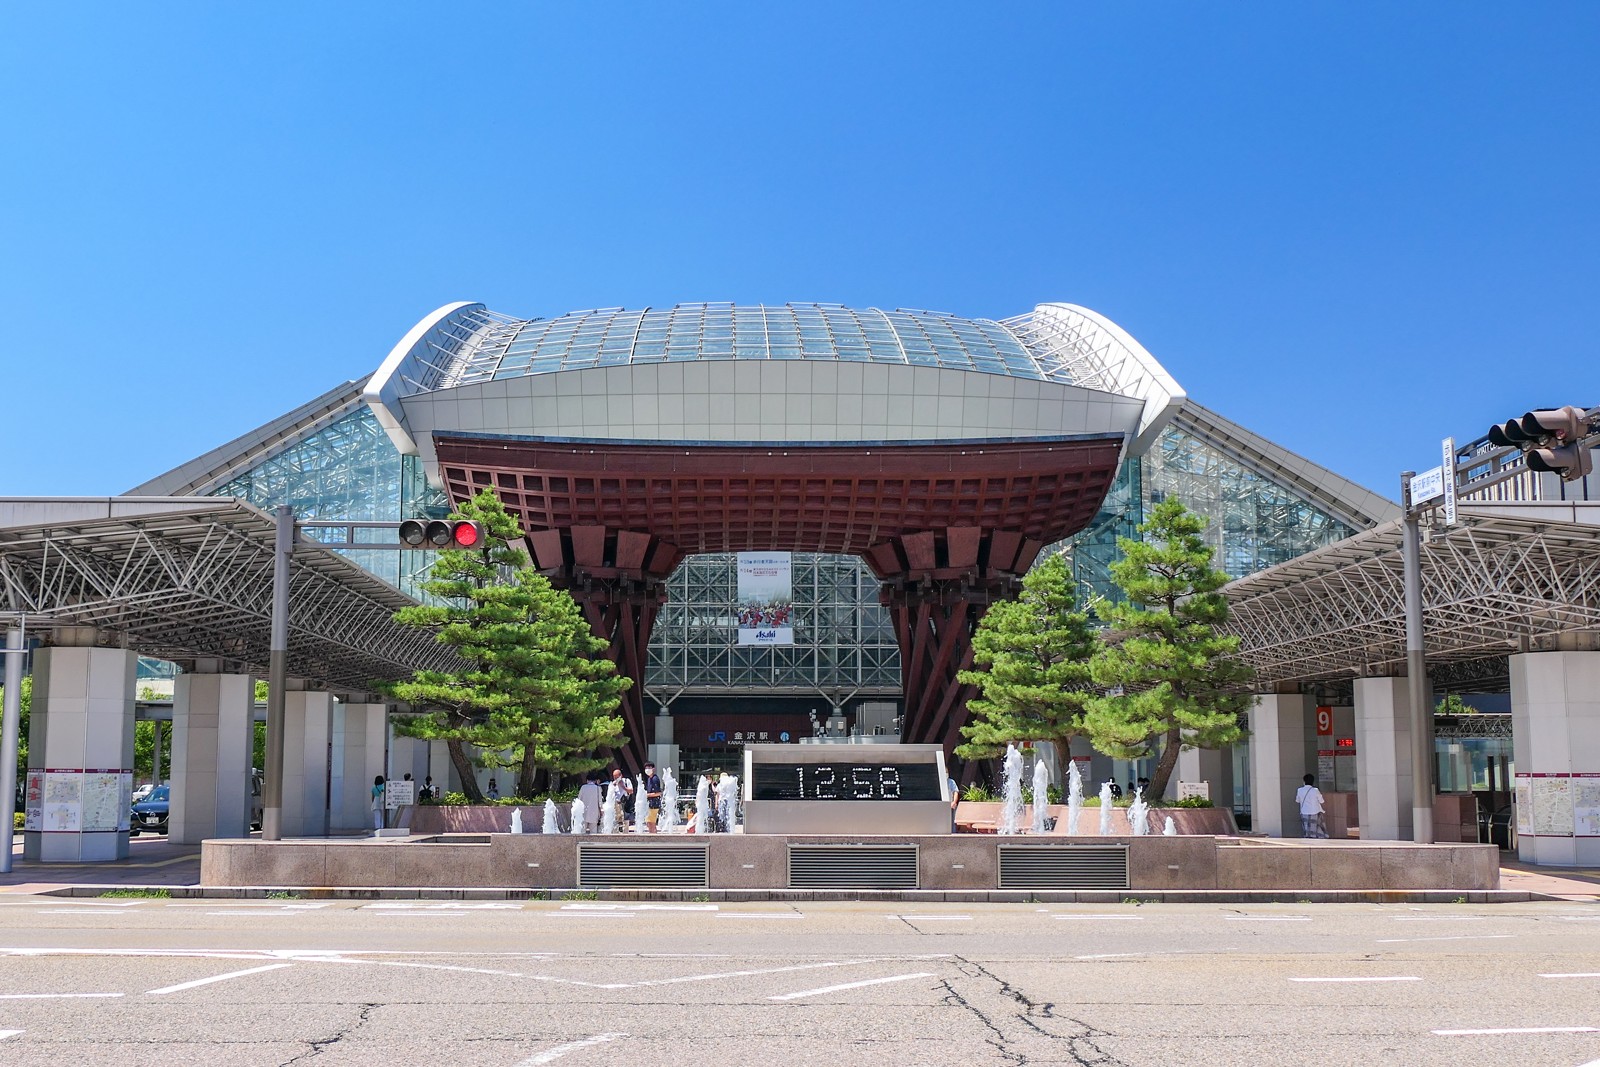
In Kanazawa, Japan, contemporary railway architecture has developed another distinctive relationship with cultural identity.
The city's station redevelopment, completed in 2005, introduced two striking architectural elements.
The first is the Motenashi Dome, an enormous glass-covered public space.
Its design was inspired by the idea of hospitality, offering shelter to visitors arriving in a region known for frequent rain and snow.
The second is the Tsuzumi-mon Gate, a monumental timber structure positioned outside the station.
Its form draws upon the traditional hand drums used in Japanese Noh theatre.
The result combines modern transportation infrastructure with references to local cultural heritage.
The station does not attempt to reproduce traditional Japanese architecture exactly.
Instead, it interprets familiar forms through contemporary construction.
The wooden gate creates a memorable entrance.
The glass dome provides a sheltered environment suited to the region's climate.
Together, they establish an identity that feels connected to Kanazawa rather than interchangeable with railway stations elsewhere.
The design demonstrates how a station can act as an introduction to the place it serves.
Before visitors encounter the city's historic streets, gardens or cultural institutions, its architecture has already begun telling a story.
The Architecture of Waiting
One of the most interesting aspects of railway station design is that its users are not always moving.
Passengers spend considerable amounts of time waiting.
For a train.
For an announcement.
For another person.
The quality of these moments is influenced by architecture.
Natural light can make a large waiting area feel less enclosed.
Seating arrangements affect comfort.
Clear signs reduce uncertainty.
Visible connections between different parts of the building make it easier to understand where to go.
A beautifully designed station can still fail if passengers struggle to navigate it.
This creates a particular challenge for architects.
The building must communicate its identity while accommodating an enormous range of practical requirements.
People need access to platforms, toilets, ticketing services and transport connections.
Passengers carrying luggage require straightforward routes.
Those with mobility difficulties need accessible environments.
Crowds must be managed safely.
These considerations are not secondary to design.
They are part of it.
The most successful stations combine architectural ambition with an understanding of ordinary human behaviour.
They look extraordinary.
But they also work.
More Than a Place to Catch a Train
Modern railway stations increasingly contain activities extending beyond transportation.
Shops, cafés, restaurants and public services occupy spaces surrounding the platforms.
Some terminals include hotels, galleries, exhibitions and cultural events.
This creates opportunities for stations to become more active parts of city life.
But the commercial expansion also introduces questions about public space.
A railway station is an essential civic environment.
People use it because they need to travel, not necessarily because they wish to shop.
Its design should therefore prioritise clarity, accessibility and comfort.
Commercial activity can add convenience and vitality.
It should not compromise the primary function of the building.
The distinction matters because stations occupy an unusual position within cities.
They are public spaces shaped by transportation needs, security requirements and commercial interests.
Successful architecture must balance all three.
What Makes a Great Station?
There is no single architectural formula.
St Pancras celebrates Victorian engineering and Gothic Revival grandeur.
Antwerp Central combines elaborate historic architecture with modern underground infrastructure.
Grand Central transforms a transport interchange into one of New York's great civic interiors.
Liège-Guillemins expresses movement through a sweeping structure of glass and steel.
Rotterdam creates a distinctive modern gateway.
Kanazawa draws upon cultural traditions to establish a sense of local identity.
These buildings look remarkably different.
Yet their significance emerges from similar ambitions.
They organise movement.
They connect people and places.
And they contribute to the experience of entering or leaving a city.
The most memorable examples also offer something beyond technical efficiency.
They create atmosphere.
A vast roof can communicate the excitement of travel.
A carefully designed public hall can become a familiar meeting place.
A distinctive entrance can introduce visitors to the character of a city before their journey has properly ended.
The Moment of Arrival
Railway stations occupy a unique place in architecture because they are closely associated with movement and emotion.
People arrive for new opportunities.
They leave familiar places behind.
They reunite with friends and family.
They begin journeys whose destinations may change their lives.
Most of these moments are entirely ordinary.
But the buildings surrounding them become part of their memories.
A particular clock.
The light beneath a glass roof.
A crowded platform on a winter evening.
The first view of an unfamiliar city through the station entrance.
Great railway architecture gives these experiences a physical setting.
It transforms the practical act of catching a train into something that can feel memorable.
Perhaps that is why the world's most celebrated stations remain fascinating long after the technologies that originally inspired them have changed.
They are not simply monuments to transportation.
They are places where architecture meets the movement of everyday life.
And where every departure contains the possibility of another arrival.
Further Reading
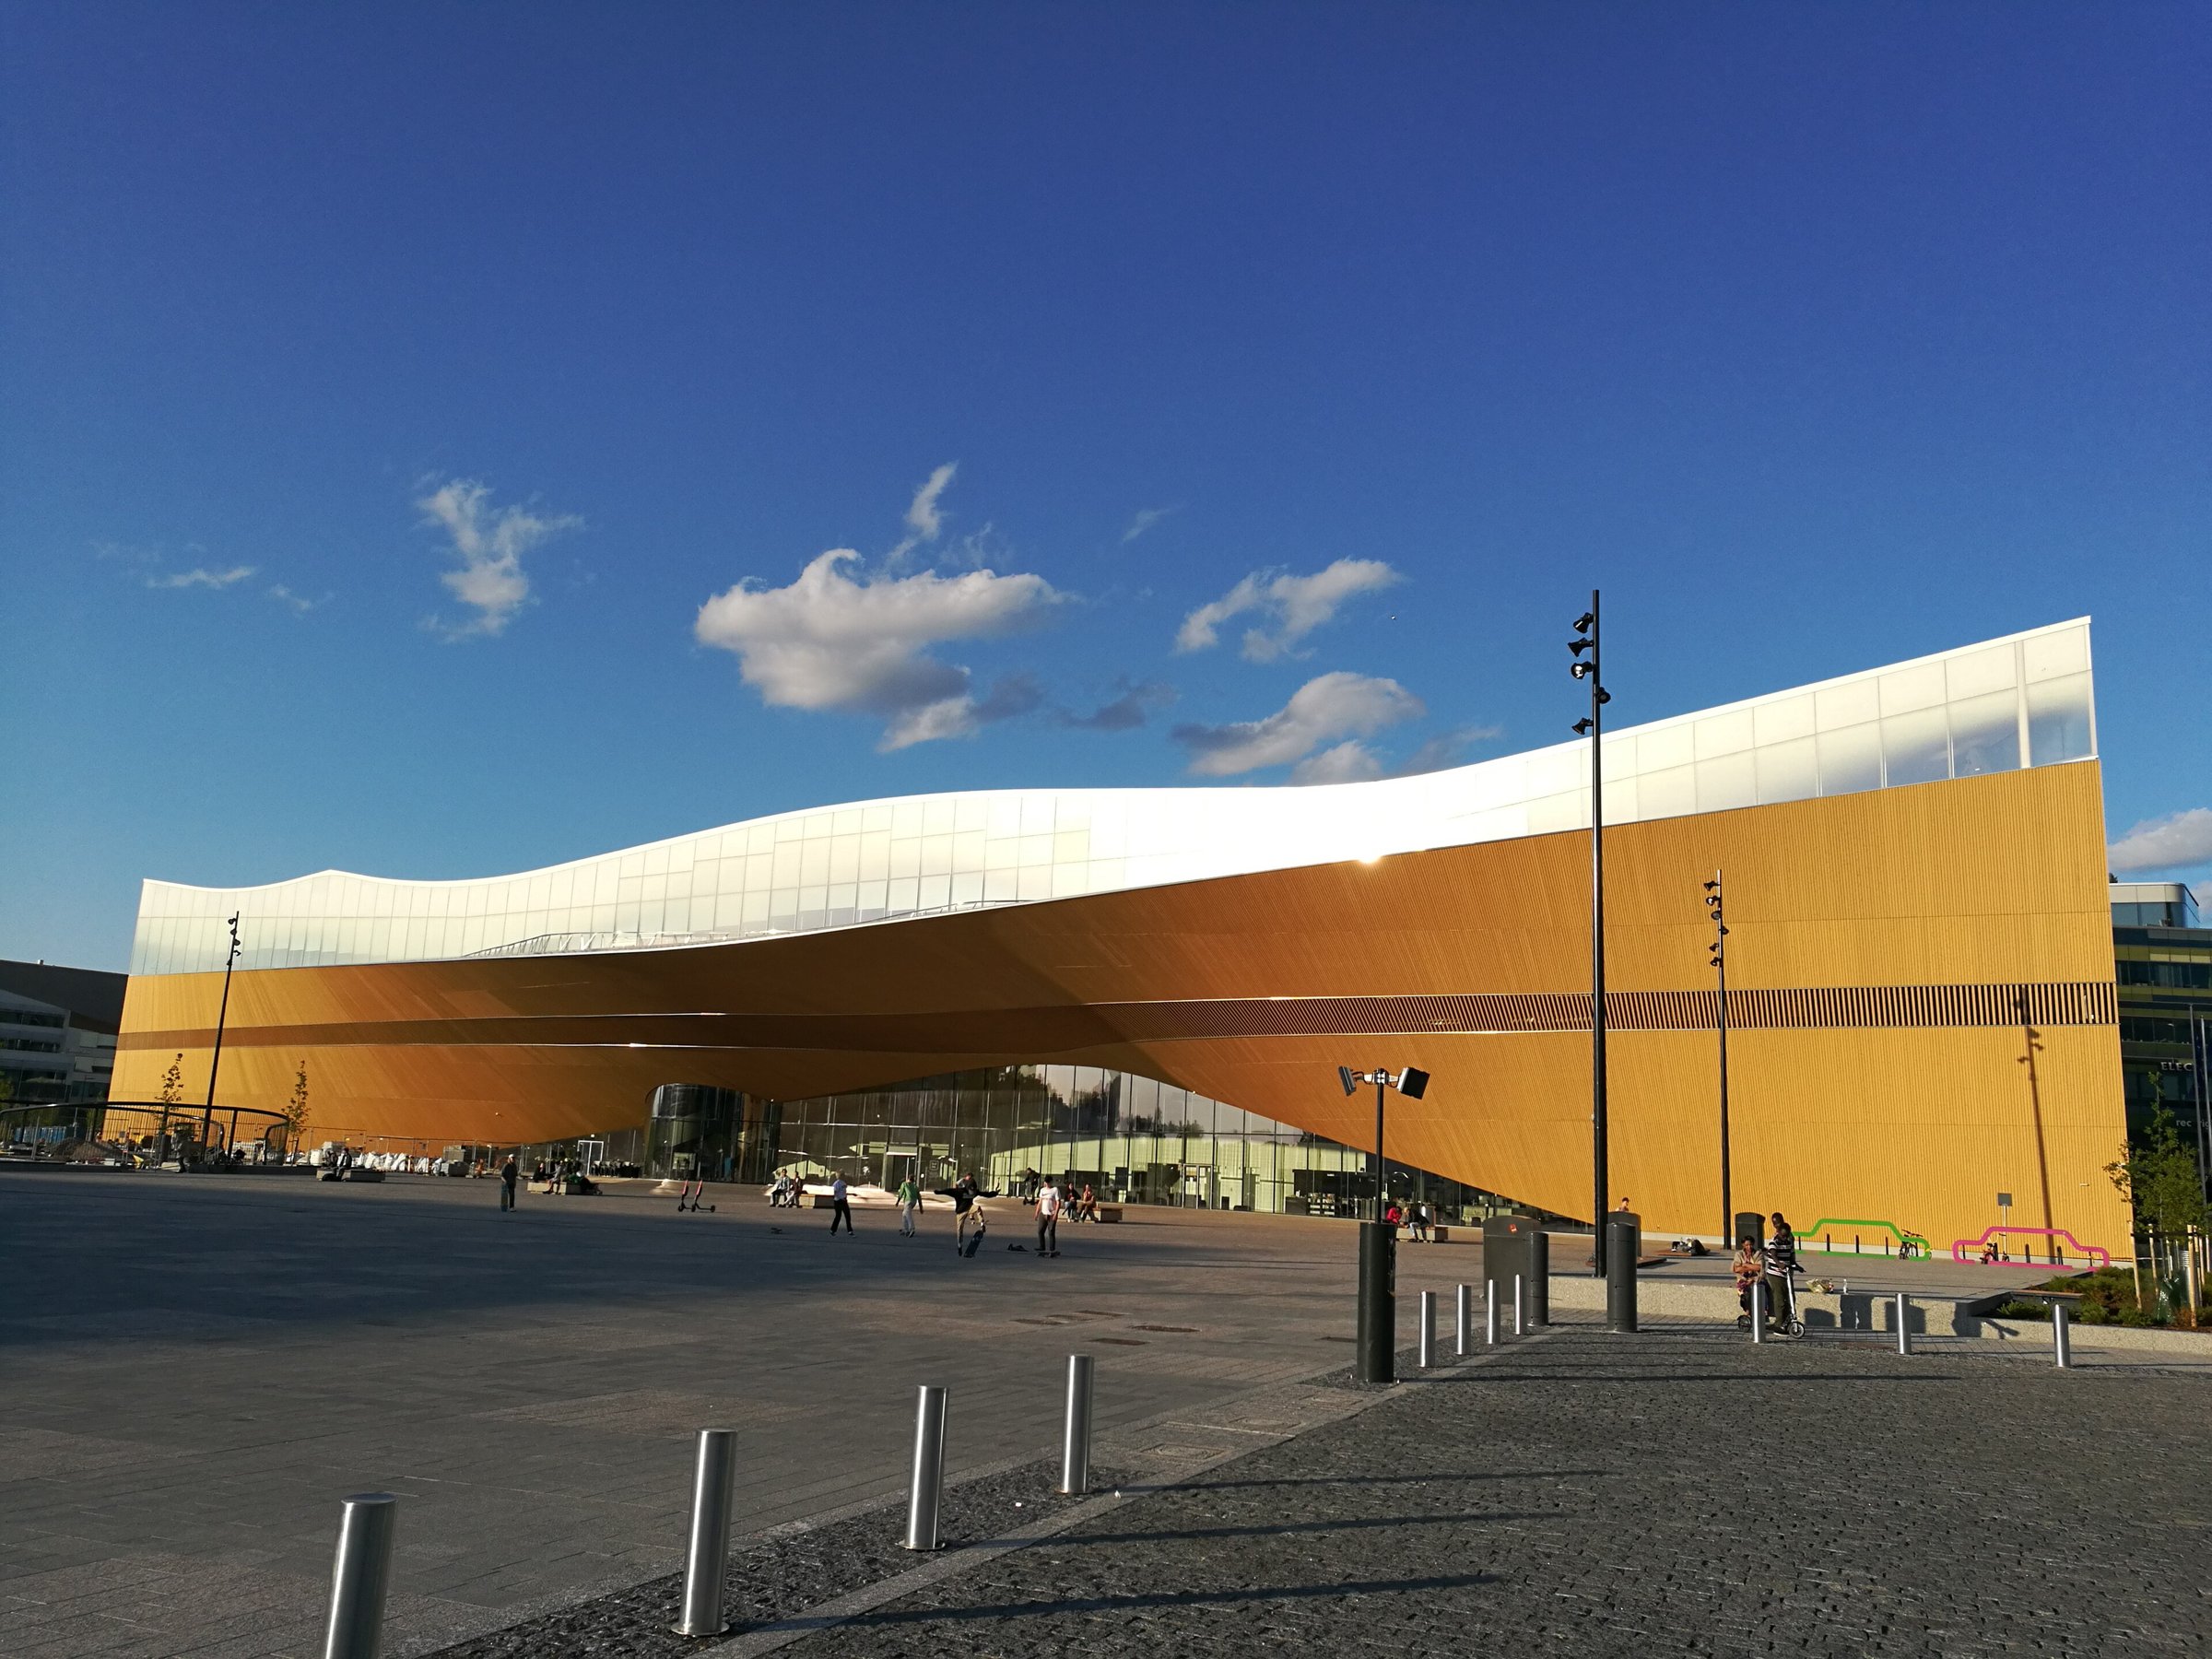
More Than Books: The Architecture of the Modern Library
From New York's grand reading rooms to Helsinki's extraordinary public spaces, how libraries are being reimagined for a world where knowledge extends far beyond the printed page.
By Culturefold Editors
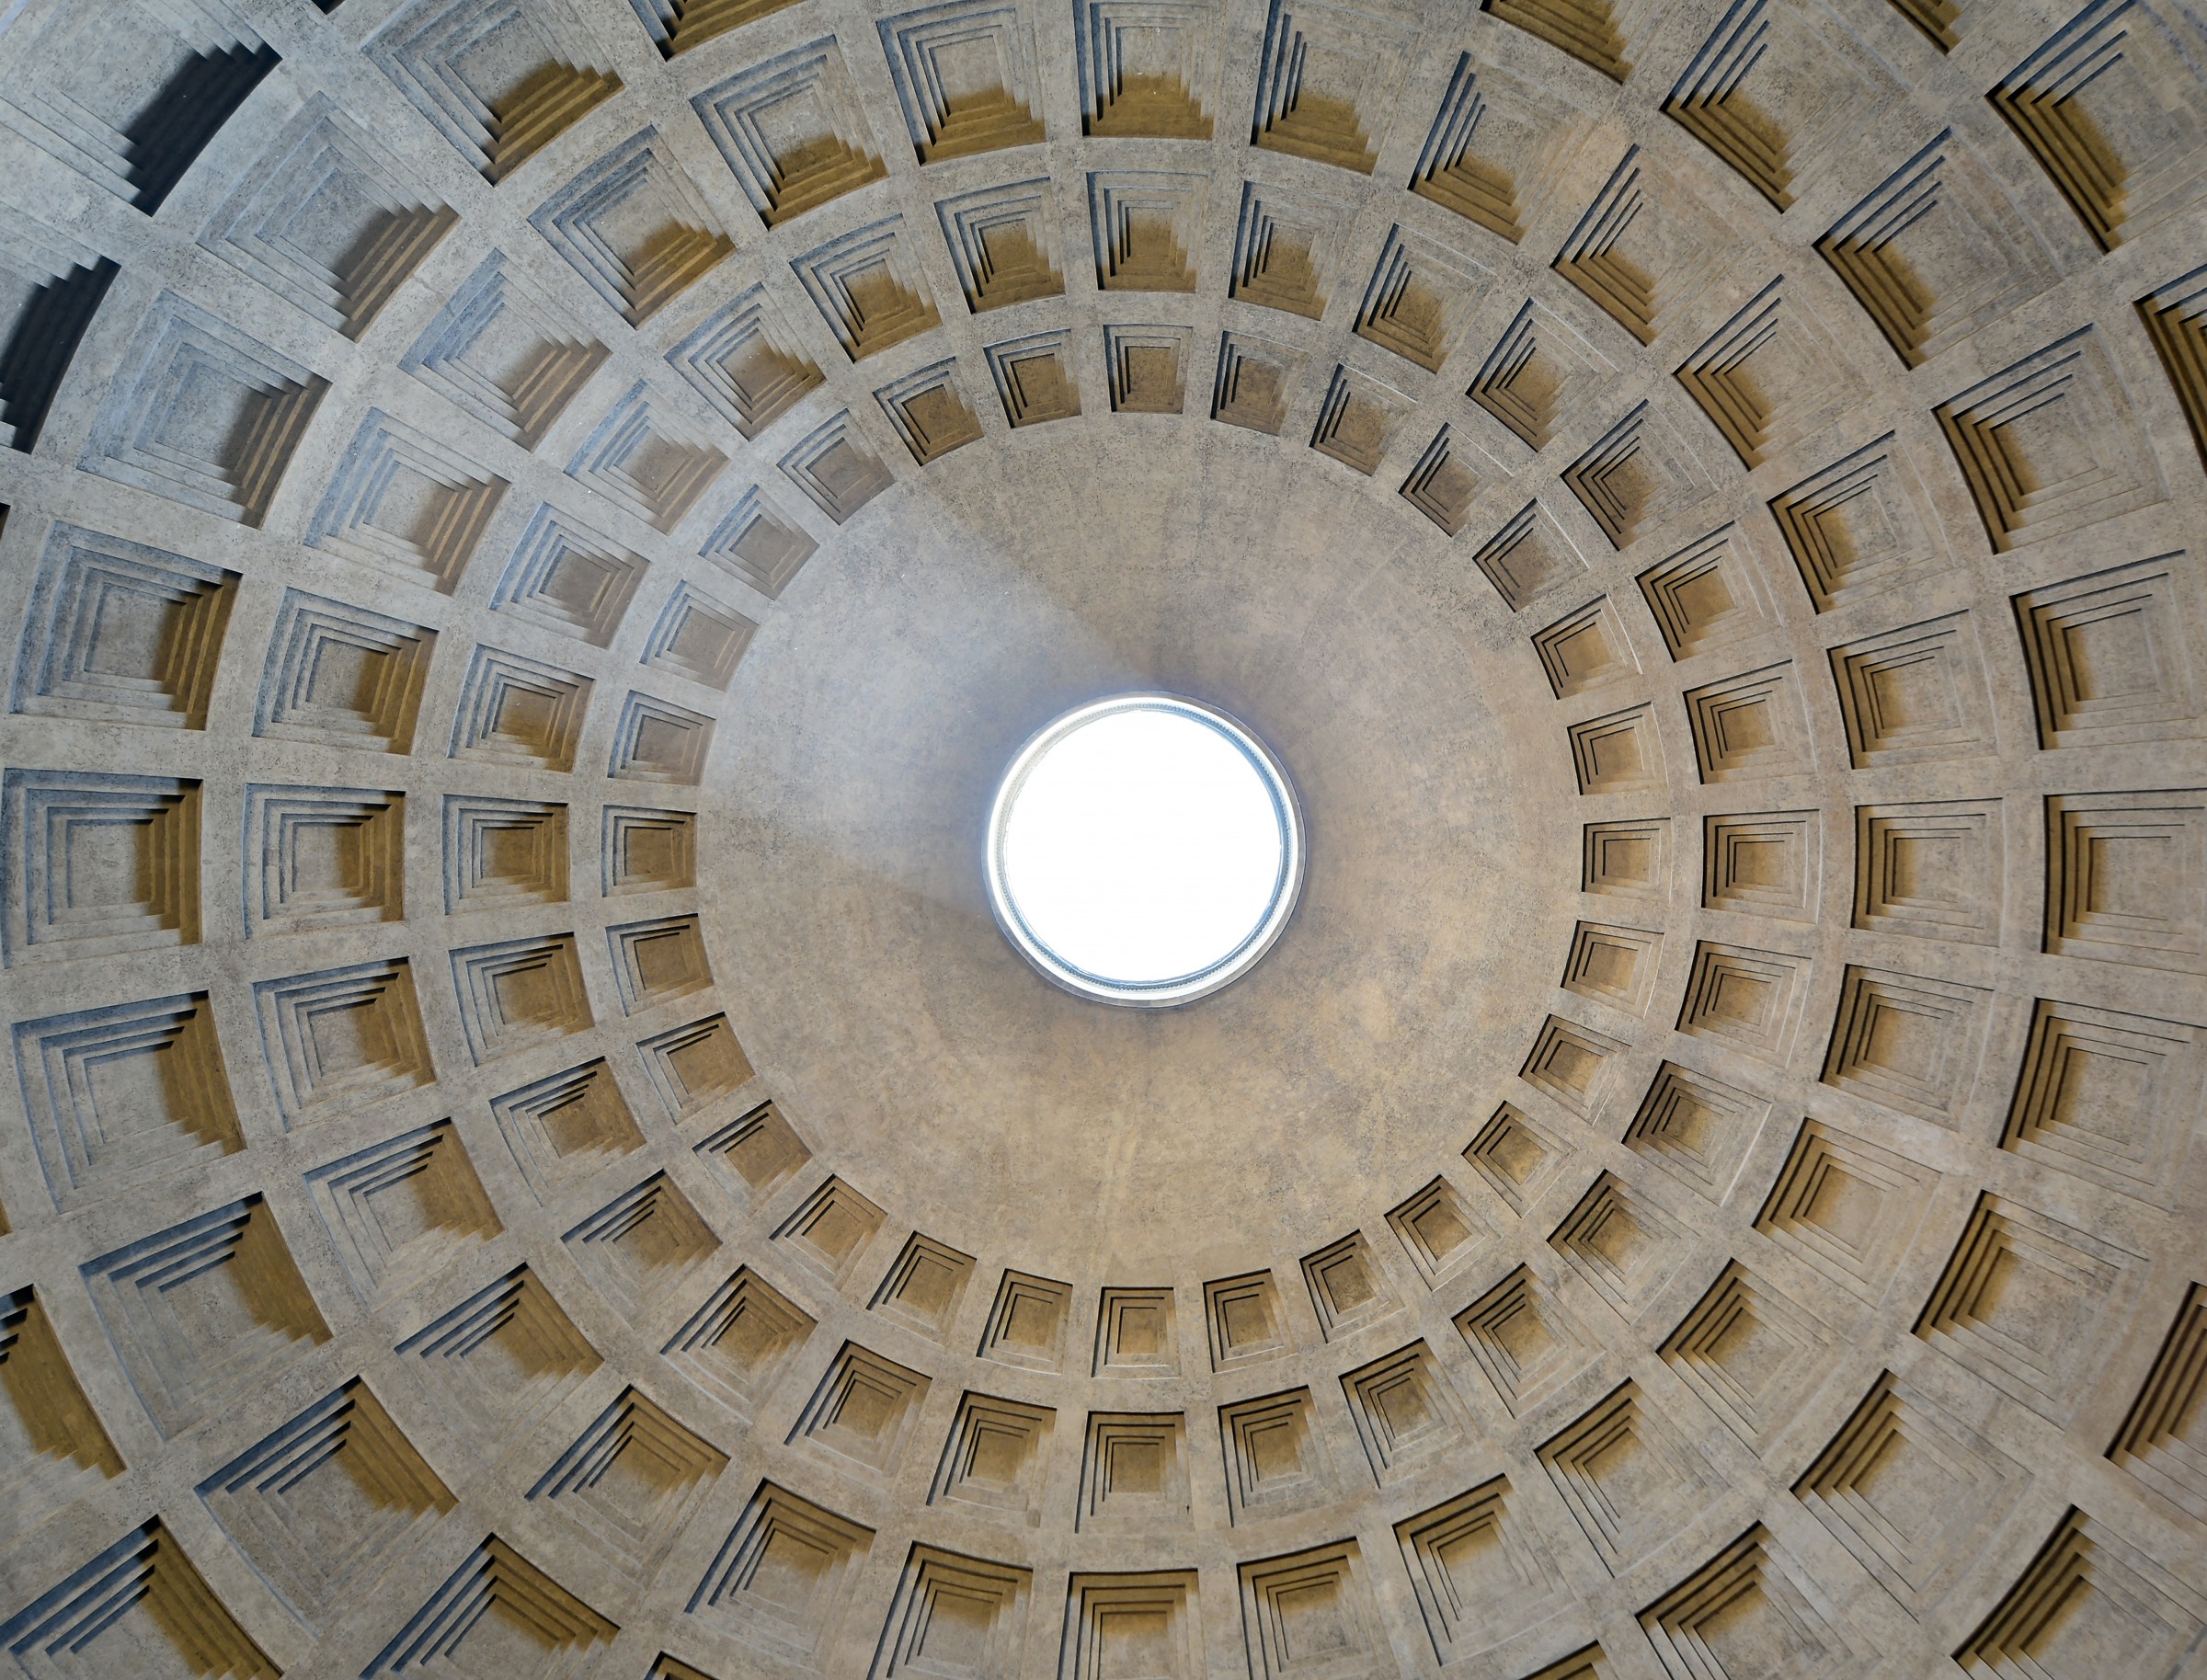
When Light Becomes Architecture
From the Pantheon in Rome to Tadao Ando's minimalist spaces, exploring how architects use light and shadow to create extraordinary experiences.
By Culturefold Editors
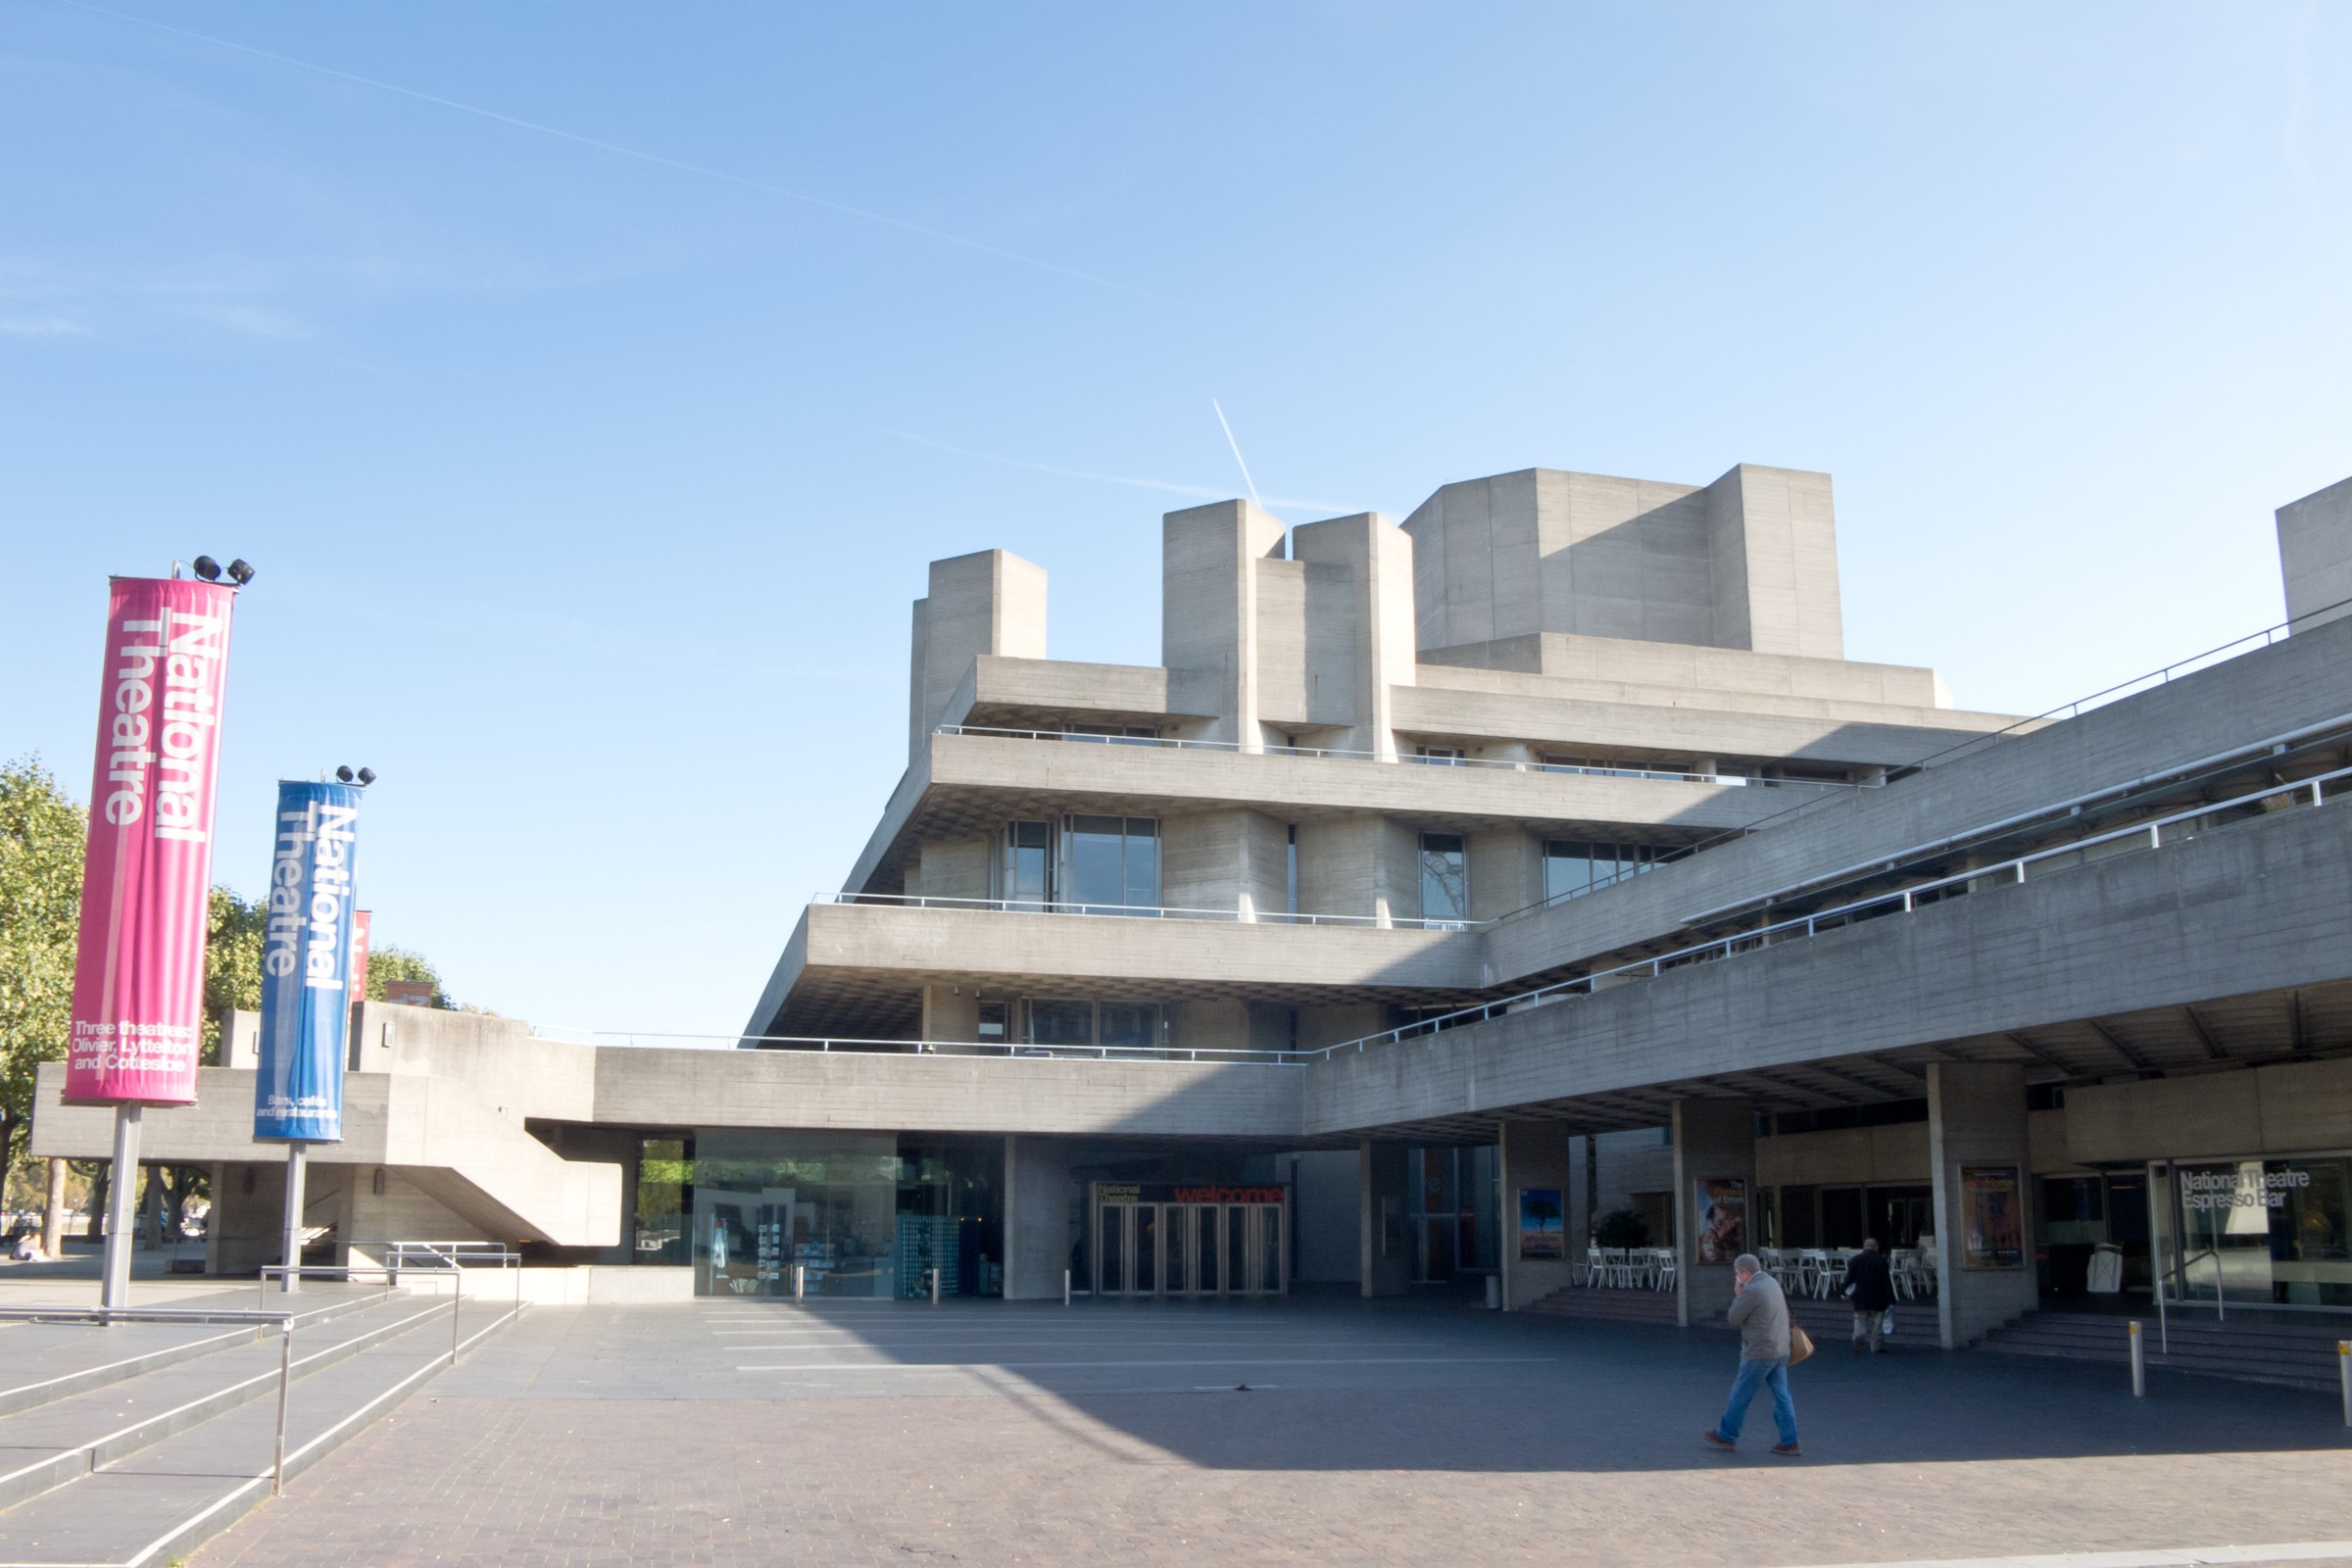
Concrete, Without Apology
Once dismissed as cold, imposing and unforgiving, Brutalist architecture is finding a new audience. But what makes these extraordinary concrete buildings so divisive?
By Culturefold Editors