
More Than Books: The Architecture of the Modern Library
From New York's grand reading rooms to Helsinki's extraordinary public spaces, how libraries are being reimagined for a world where knowledge extends far beyond the printed page.
For generations, the library has been associated with a particular kind of atmosphere.
Tall shelves filled with books. Long wooden tables. The soft movement of pages turning and the occasional footsteps of somebody searching for a particular volume.
Silence was not merely encouraged. It was part of the building's identity.
Yet walk into some of the world's most ambitious contemporary libraries and the experience can be remarkably different.
Children play beneath soaring timber ceilings. Students work together around large tables. Visitors use recording studios, digital equipment and creative workshops. Cafés, exhibition spaces and public events bring an entirely different energy into buildings once defined primarily by quiet reading.
The books remain.
But the architecture surrounding them has changed.
In cities around the world, libraries are being reimagined as places where people can learn, create, work and spend time without necessarily having anything to purchase.
Their transformation raises an interesting architectural question.
What should a library look like when its purpose is no longer defined solely by the storage of books?
The Library as a Monument
Historically, major libraries often expressed their importance through monumental architecture.
Grand entrances, imposing columns and elaborate interiors communicated the cultural significance of the knowledge held within.
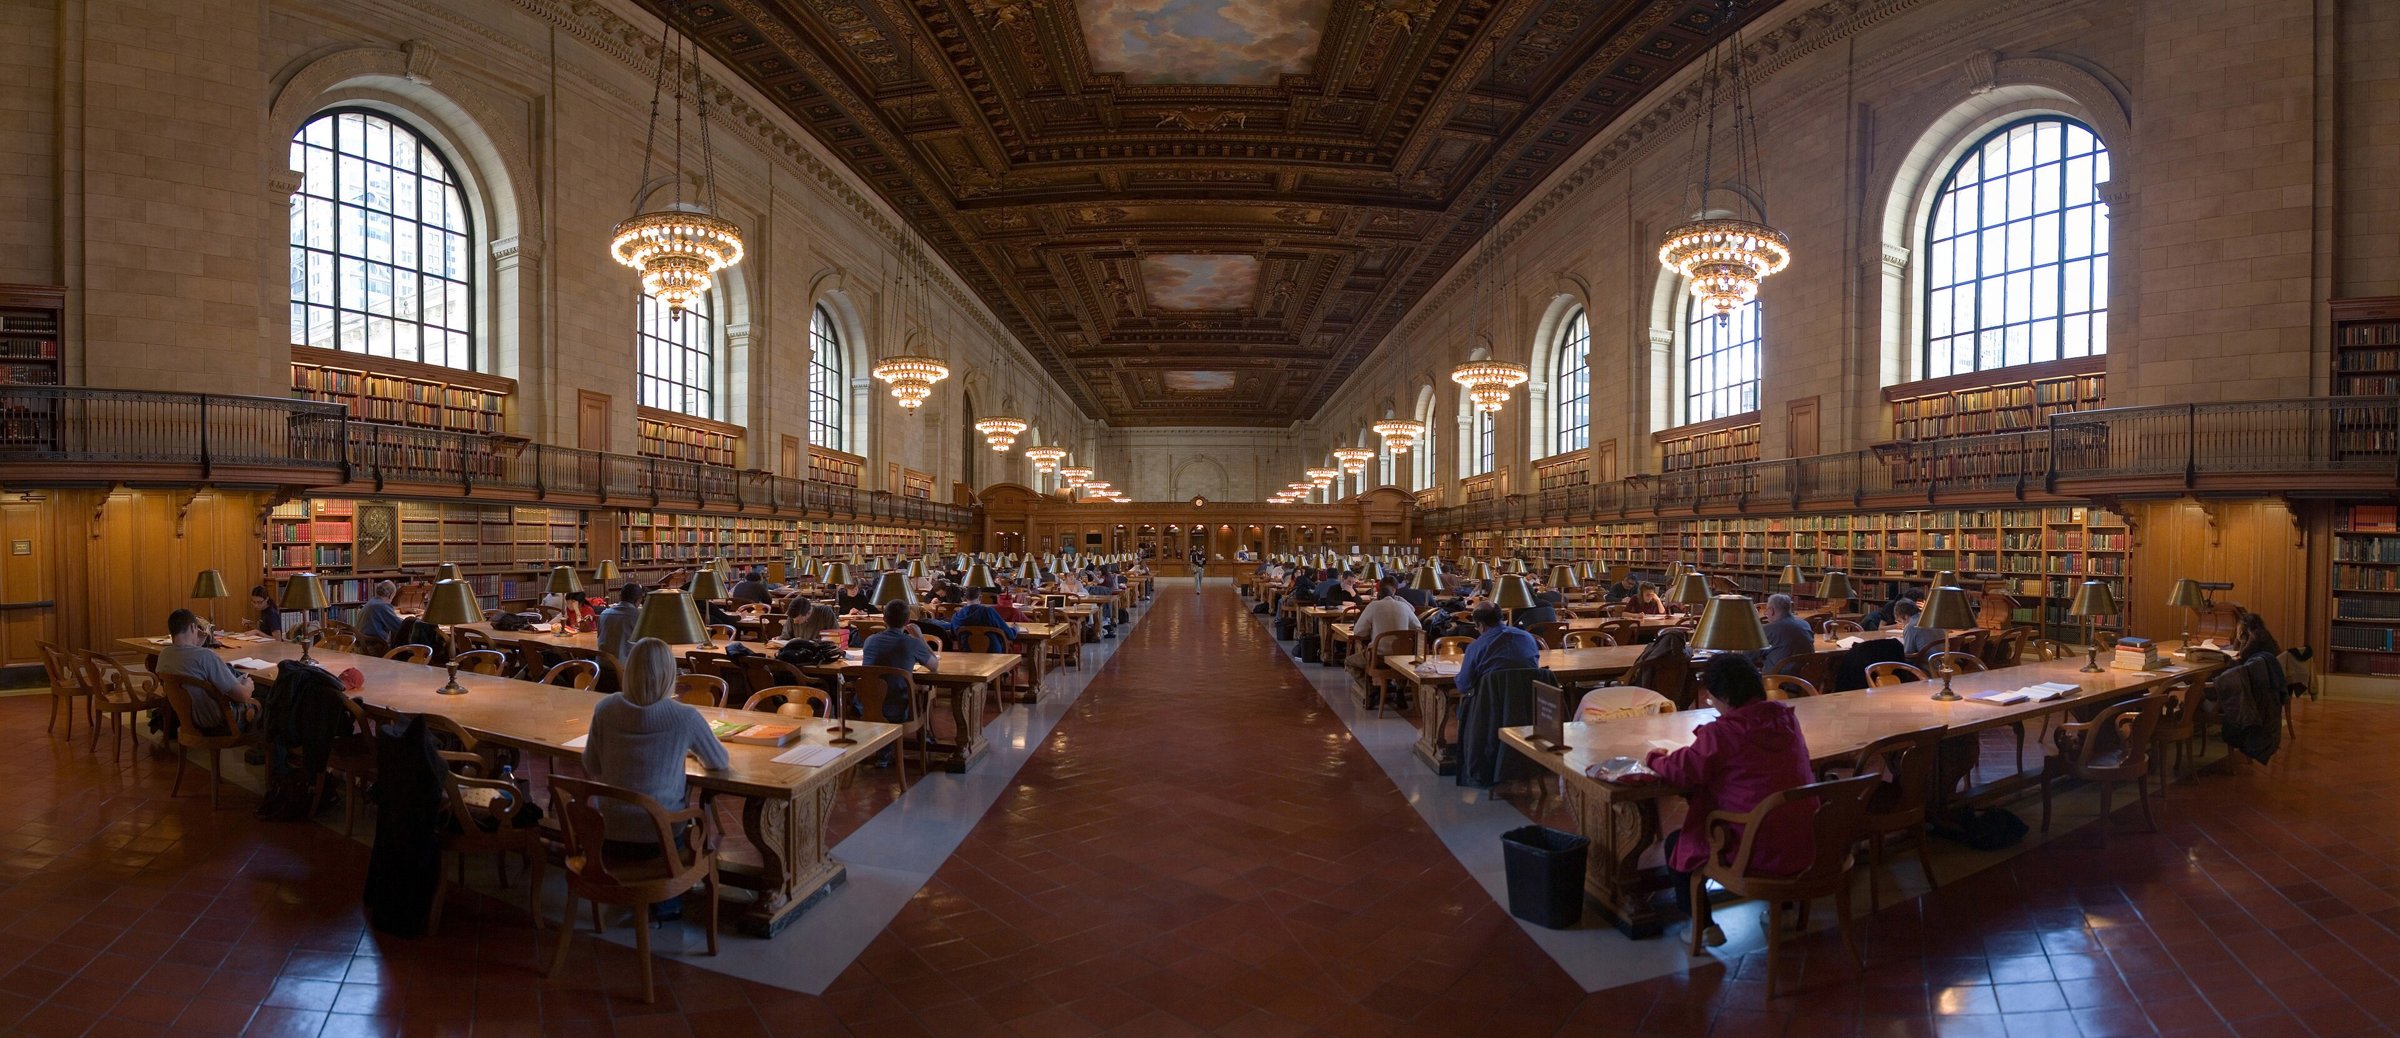
The New York Public Library's main building on Fifth Avenue offers a particularly recognisable example.
Designed by architectural firm Carrère and Hastings, the Beaux-Arts building opened to the public in May 1911.
Its marble exterior, formal staircases and magnificent interior spaces reflected an ambitious vision of what a great public institution could represent.
The building's Rose Main Reading Room remains one of its most celebrated spaces.
Long reading tables extend beneath a vast decorative ceiling, with large windows admitting natural light.
The room feels ceremonial.
There is a sense that reading and study are activities worthy of an extraordinary architectural setting.
That atmosphere remains powerful today.
But the building also reflects the expectations of a particular period.
Knowledge was closely associated with physical collections, organised catalogues and dedicated spaces for reading and research.
The architecture reinforced that relationship.
Libraries were places where information was collected, protected and made available through carefully structured systems.
The building communicated permanence and authority.
For visitors, the experience of entering could feel almost as significant as the knowledge they had come to discover.
Seattle: Rethinking the Bookshelf
By the beginning of the twenty-first century, architects were beginning to approach library design differently.
The growth of digital information challenged traditional assumptions about how collections should be organised and accessed.
Libraries were also accommodating increasingly varied activities.
In Seattle, these questions became central to the development of a new Central Library.
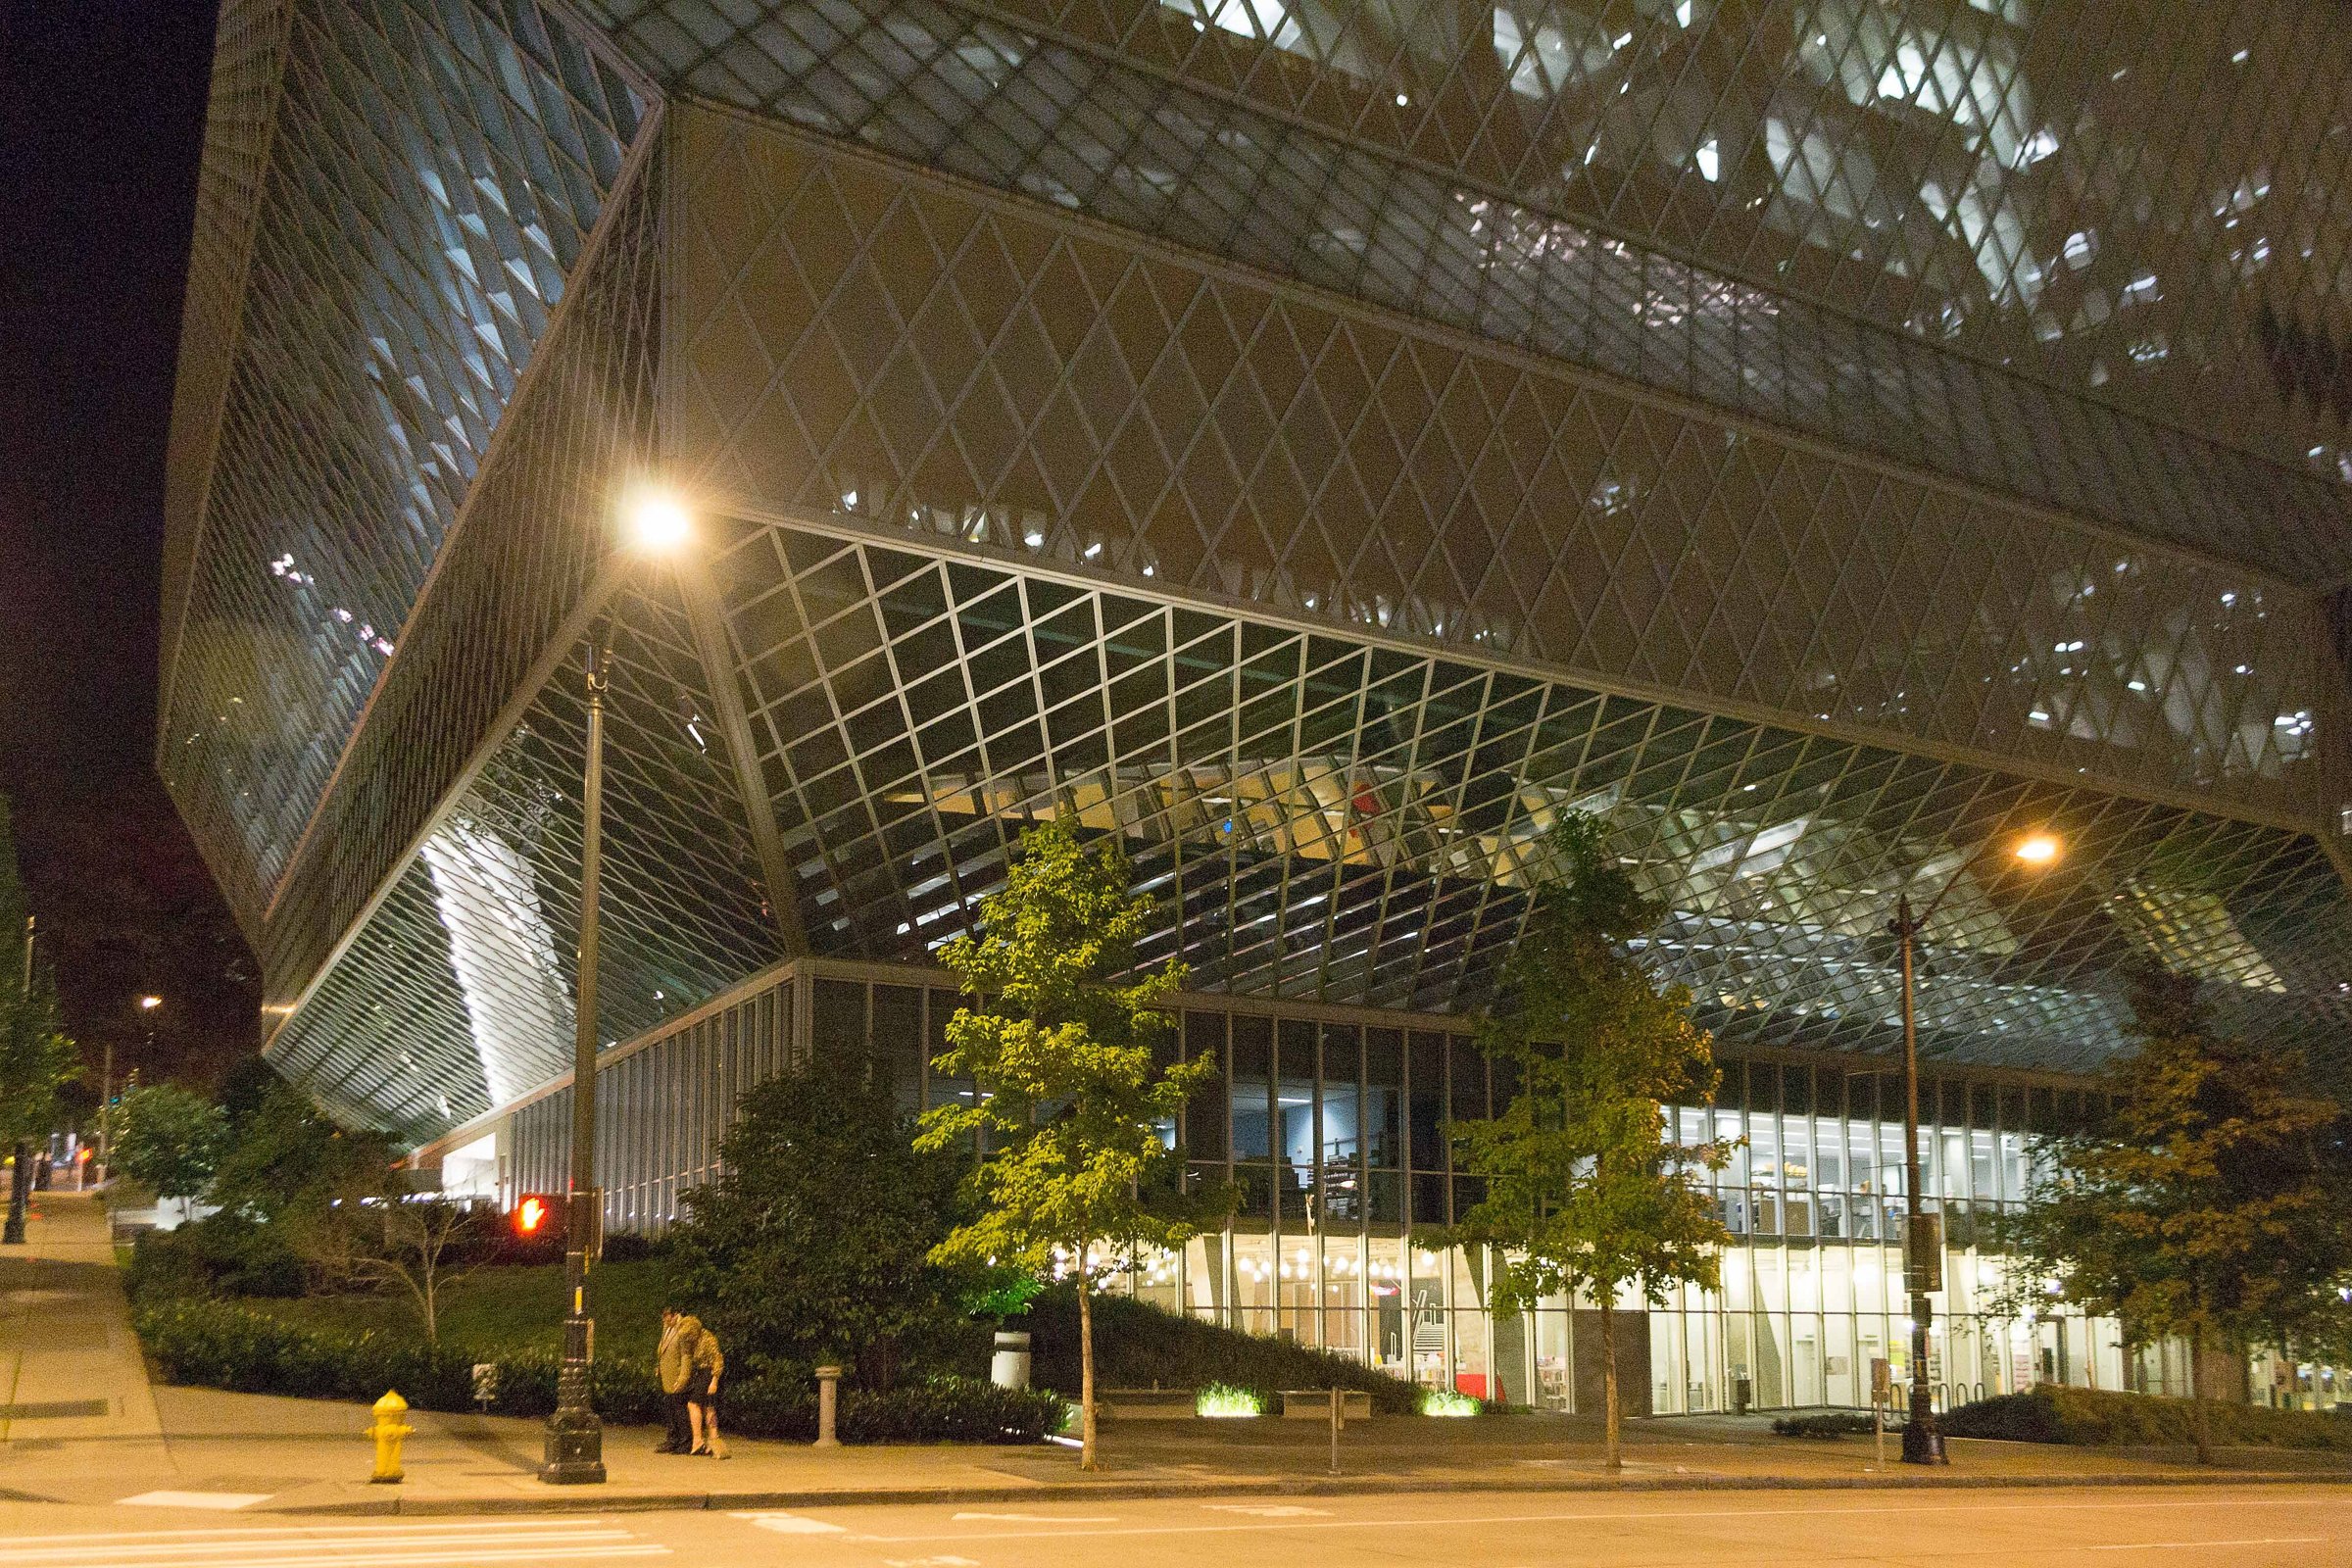
Designed by Rem Koolhaas's Office for Metropolitan Architecture in collaboration with Seattle-based LMN Architects, the building opened in 2004.
Its appearance is immediately unconventional.
An angular structure of glass and steel rises above downtown Seattle, with irregular geometric forms creating a striking contrast to the surrounding office buildings.
The exterior gives little indication of the more unusual spatial arrangements within.
Across eleven levels, the architects organised different library functions into distinct but connected environments.
One of the most innovative features is the Books Spiral.
Rather than separating large parts of the nonfiction collection across conventional floors, the design arranges books along a continuous, gently sloping route spanning four levels.
The concept allows visitors to move through the collection without encountering the same abrupt divisions between floors.
Elsewhere, a dramatic public area known as the Living Room provides space for reading, gathering and informal activity.
The building also includes meeting rooms, research facilities, a children's centre and spaces supporting different forms of learning.
Its architecture reflects the idea that a library contains multiple kinds of experience.
Some require concentration.
Others encourage interaction.
The building attempts to accommodate both without treating them as entirely separate institutions.
Seattle's Central Library is not universally considered easy to navigate, and its unconventional arrangement has attracted criticism alongside admiration.
But its architectural importance lies partly in its willingness to question familiar assumptions.
Instead of designing a traditional library and adding modern technology, its architects reconsidered how the building itself could work.
Helsinki: A Library for the City
In Helsinki, another remarkable project took the changing role of the library even further.
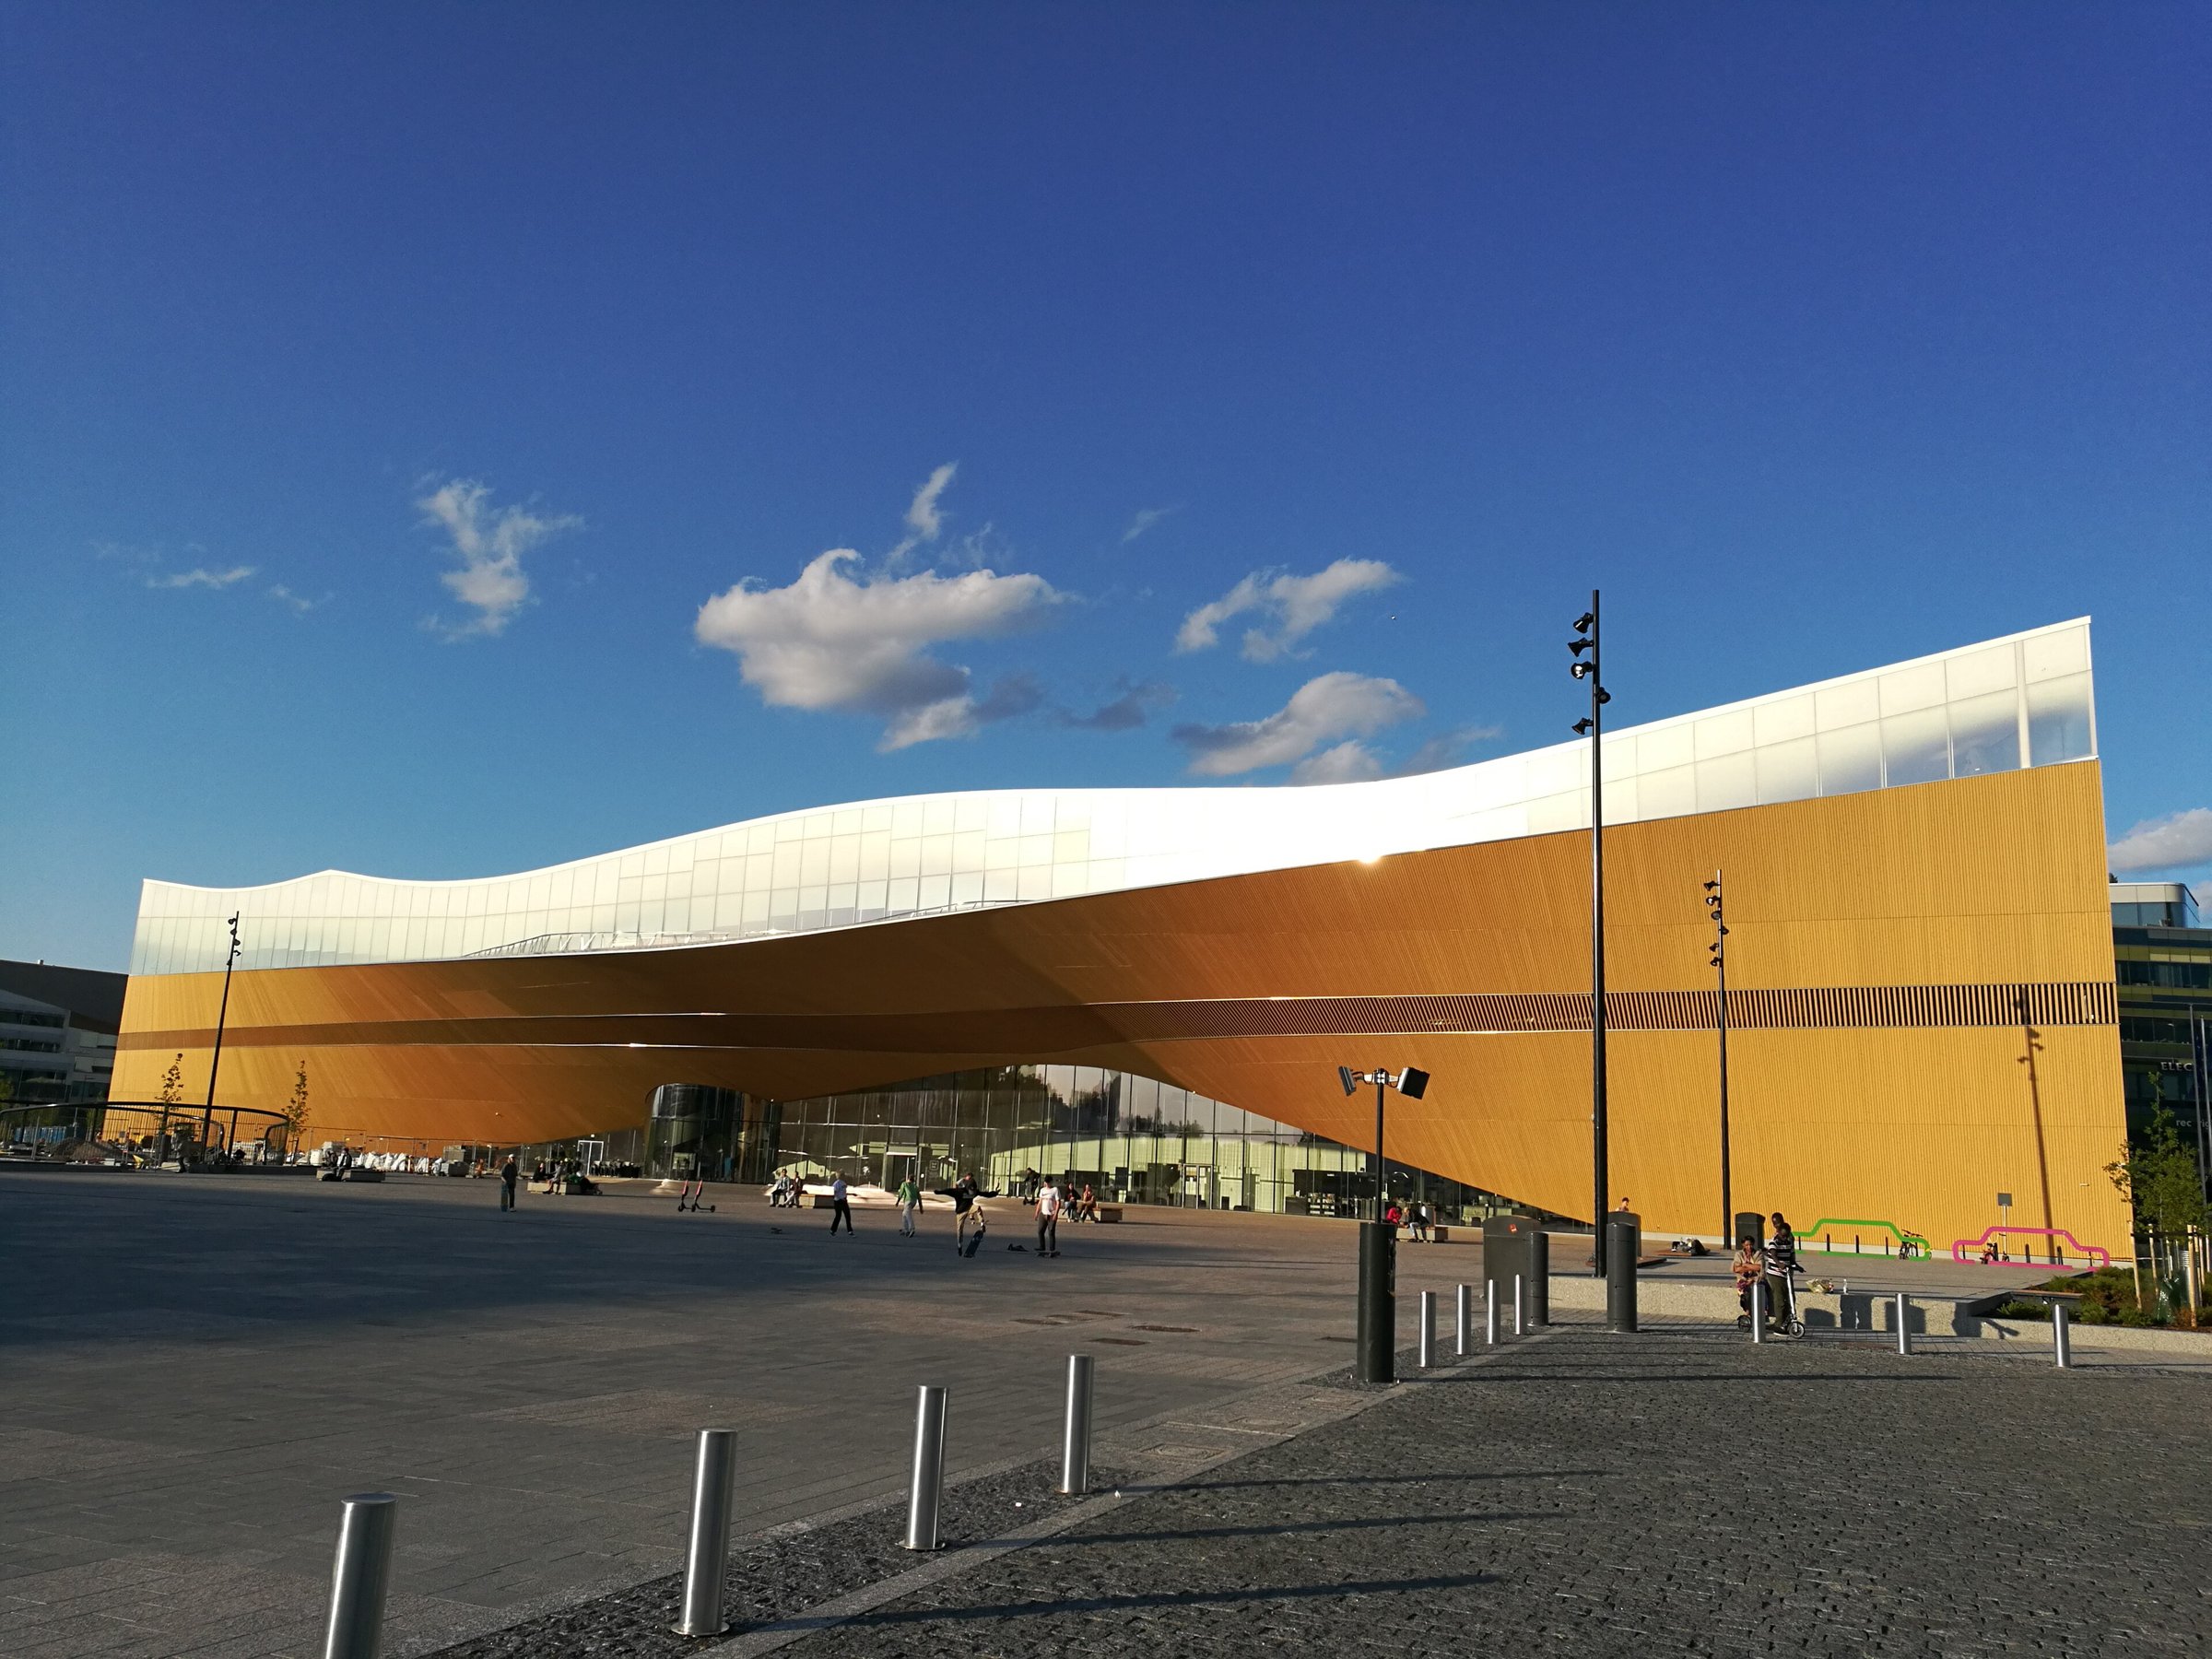
Oodi, the Finnish capital's Central Library, opened in December 2018.
Designed by ALA Architects, the building occupies a prominent location opposite Finland's Parliament House.
Its architecture is unmistakable.
A flowing timber-clad form stretches across the site, creating a dramatic canopy above a largely transparent ground floor.
The warm appearance of the wood contrasts with the glass and steel of the surrounding buildings.
Yet the most interesting aspect of Oodi is not simply its sculptural exterior.
It is the relationship between its architecture and the activities taking place inside.
The building is organised across three distinct floors.
At ground level, a generous public entrance connects the surrounding city with cafés, event spaces and informal gathering areas.
The middle floor accommodates creative and practical activities, including recording studios, meeting rooms, gaming facilities and workshops.
At the top, visitors discover what the library calls its Book Heaven.
Here, a bright, open reading environment offers books, comfortable seating and views across Helsinki.
The arrangement creates a gradual transition.
The lower floors are active and social.
The upper level offers a more traditional atmosphere of reading and contemplation.
Between them, the building provides opportunities for experimentation, collaboration and creativity.
Oodi's ambition is particularly interesting because it treats the library as part of the city's everyday social infrastructure.
People can visit without necessarily intending to borrow a book.
They may come to work, learn a practical skill, meet somebody or simply spend time in a comfortable public environment.
The architecture supports these different intentions.
Its open ground floor creates an inviting relationship with the surrounding square, while the upper spaces allow visitors to find the atmosphere most appropriate to their needs.
The result is a building designed around people as much as information.
Aarhus: A Library on the Waterfront
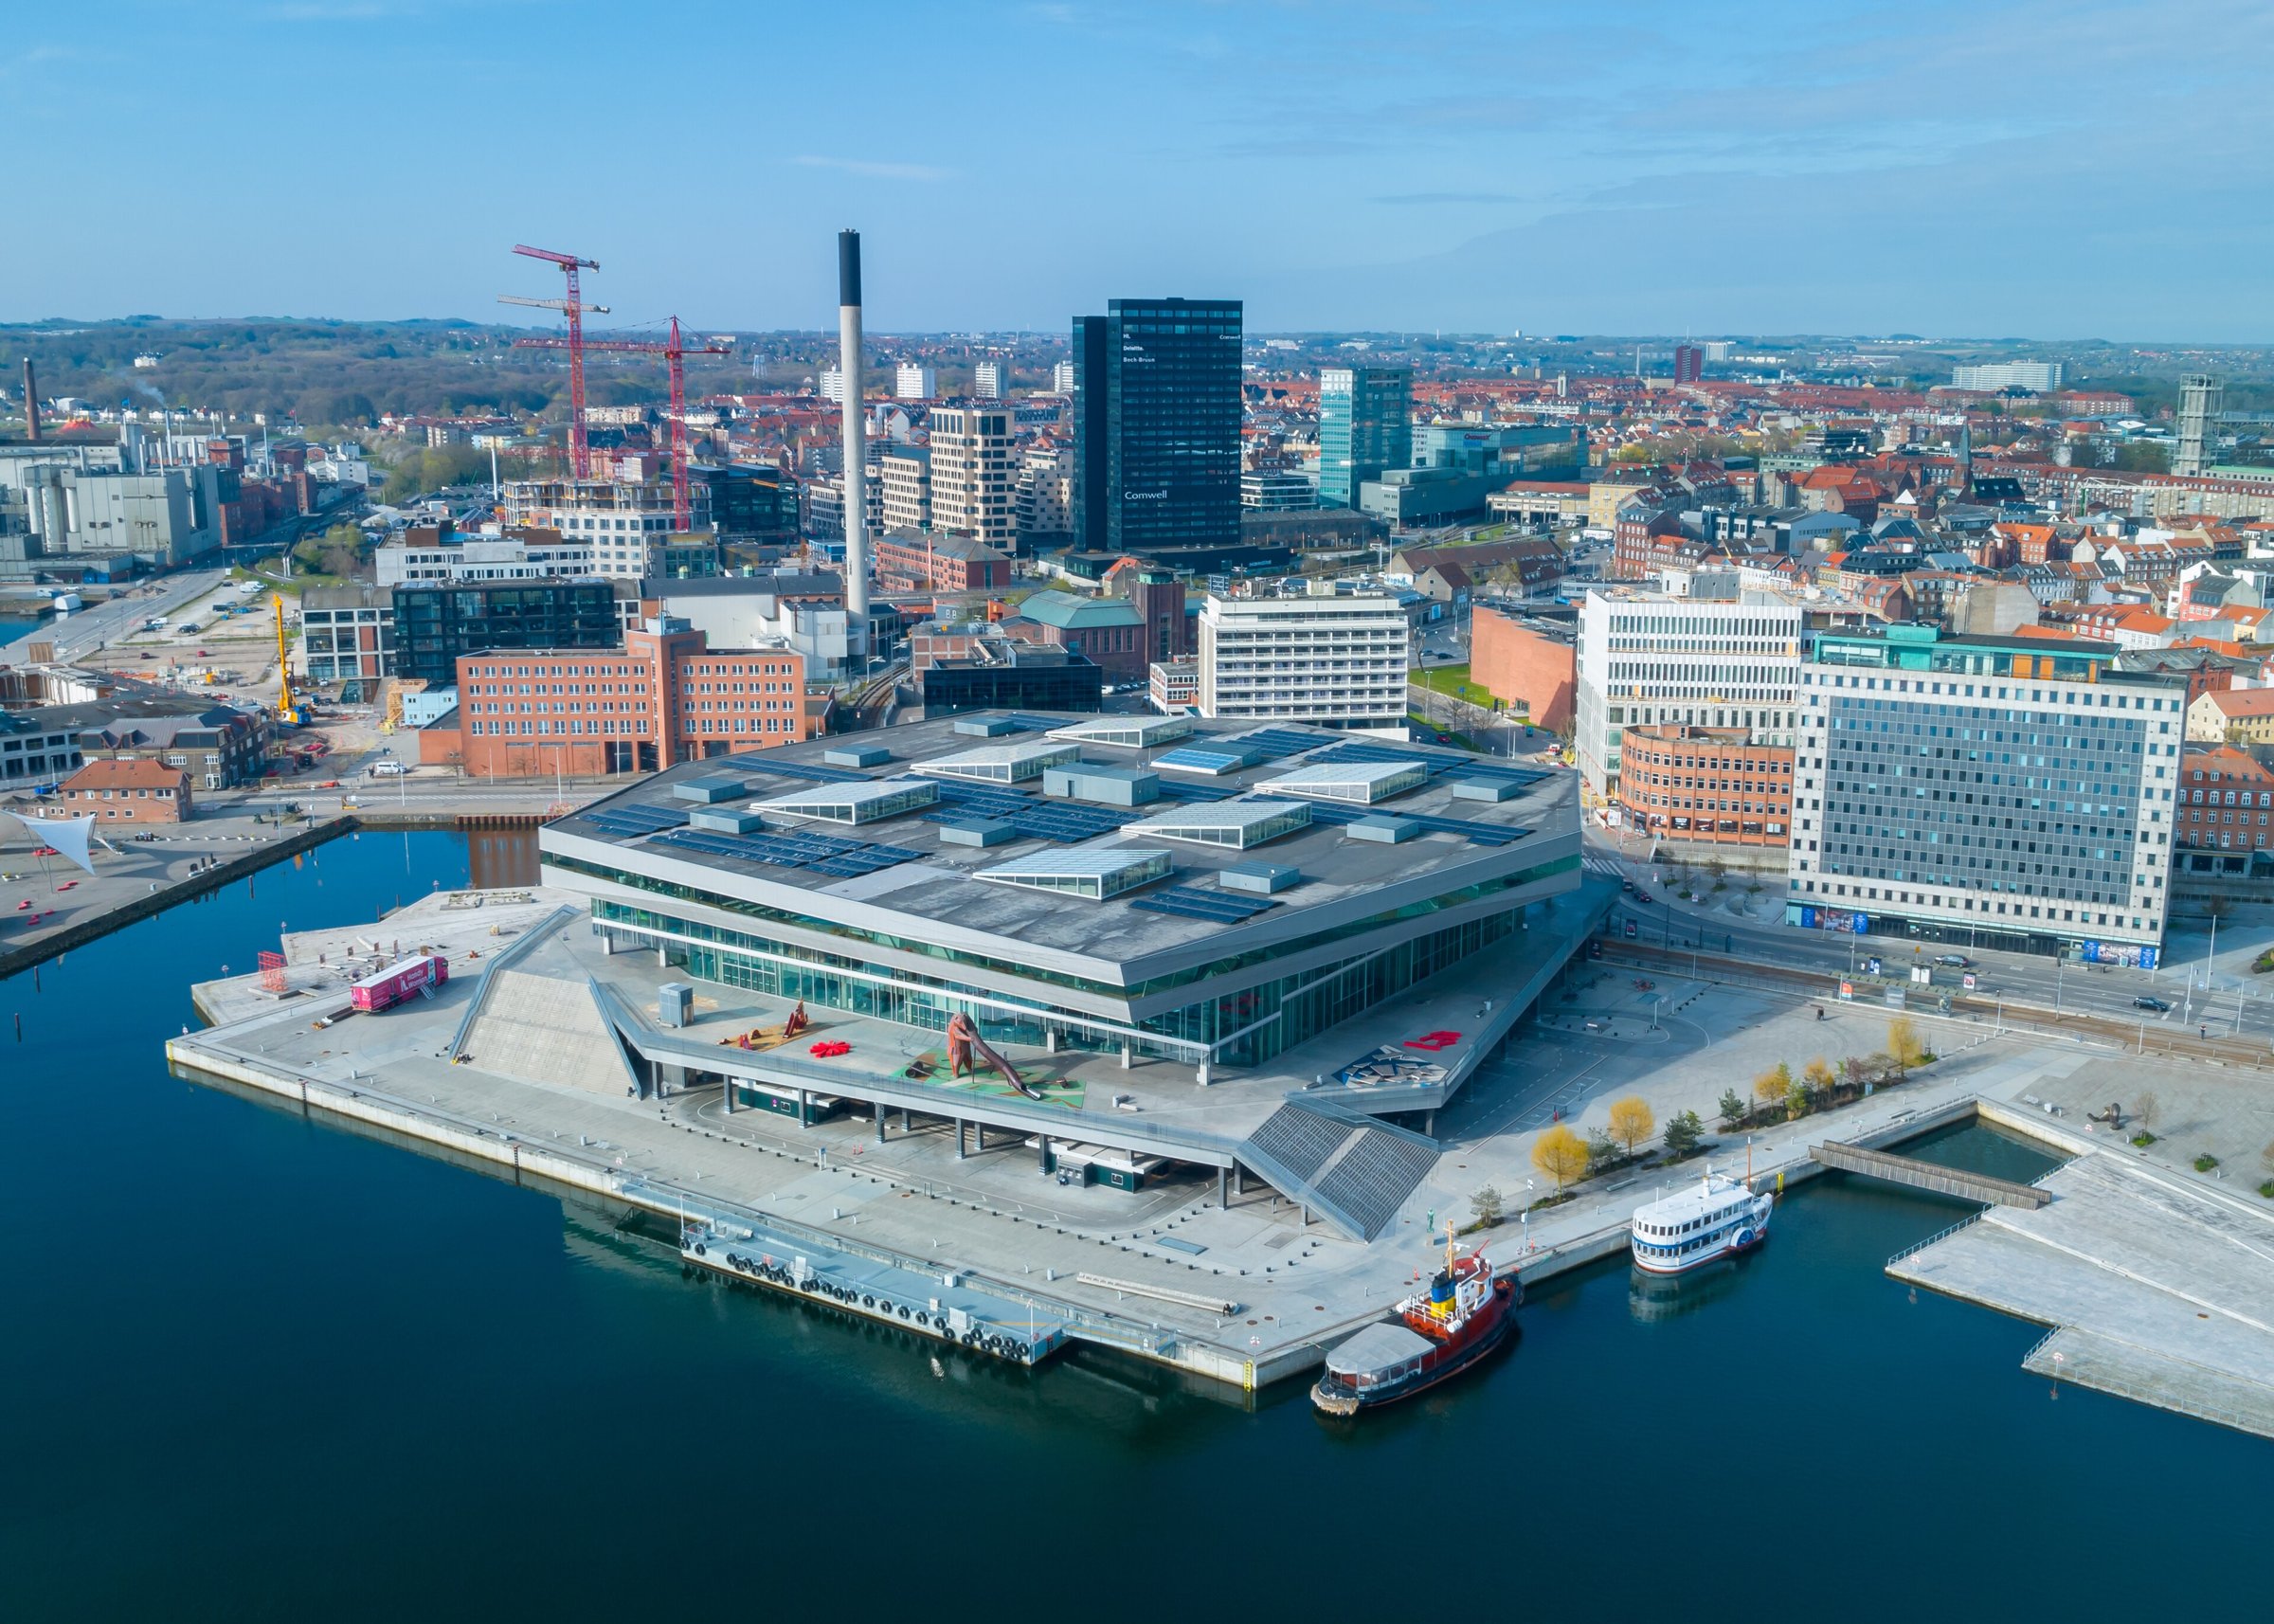
In the Danish city of Aarhus, Dokk1 offers another interpretation of the contemporary library.
Completed in 2015 and designed by Schmidt Hammer Lassen Architects, the building occupies a prominent position on the city's redeveloped waterfront.
Its broad, angular roof extends over a large glazed structure, creating sheltered public space beneath.
The building forms part of a wider effort to reconnect former industrial harbour areas with the historic city centre.
But Dokk1 is more than a library overlooking the water.
It combines a central library with municipal services, cultural activities, workplaces and public facilities.
Families use its play areas.
Students gather to study.
Residents visit for everyday administrative needs.
Public events introduce another layer of activity.
The project was developed with input from local citizens, reflecting an intention to create a building responsive to the wider community.
That approach is significant.
Major public buildings are frequently designed around carefully defined institutional functions.
Dokk1 instead brings several aspects of civic life into the same architectural environment.
The building becomes a destination rather than simply a facility.
Its relationship with the waterfront also matters.
Large glazed areas provide views towards the surrounding city, while external spaces connect the building to the public environment.
The architecture encourages movement between indoors and outdoors.
It creates a place where the boundary between a cultural institution and the surrounding city becomes less pronounced.
The Challenge of Silence
As libraries accommodate more activities, designers face a surprisingly difficult problem.
How can one building support both quiet concentration and lively social interaction?
A person studying for an examination may need silence.
A group of children attending a workshop may benefit from conversation and movement.
Someone recording audio requires acoustic separation.
A visitor meeting friends might want an informal space where speaking is encouraged.
These activities can coexist, but they cannot always occupy the same room successfully.
Acoustics therefore become central to contemporary library design.
Walls, floors, ceilings and furnishings influence how sound travels through a building.
Separate rooms may provide controlled environments for particular activities.
Changes in floor level, circulation routes and spatial arrangement can help distinguish quieter areas from busier ones.
The challenge is creating these differences without making the building feel unnecessarily fragmented.
A successful contemporary library should allow visitors to understand where different activities belong.
The architecture can communicate these expectations through its design.
A quiet reading room invites one kind of behaviour.
An open workshop encourages another.
Neither is inherently more important.
Both contribute to the library's wider purpose.
Architecture Without the Obligation to Spend
There is another reason the development of modern libraries deserves attention.
Many contemporary urban environments are organised around commercial activity.
Shopping centres, cafés, restaurants and entertainment venues provide places where people can gather, but participation frequently involves spending money.
Public libraries offer something different.
They create indoor spaces where people can spend time without necessarily becoming customers.
This distinction is increasingly valuable.
A student may need somewhere comfortable to study.
An older resident might appreciate access to newspapers, books or a familiar social environment.
A person working remotely may need a reliable place with internet access.
Families may want a free activity that encourages learning and discovery.
A well-designed public library can accommodate these needs within the same institution.
Architecture plays an important role in making that possibility real.
An imposing entrance may communicate cultural importance, but it can also feel intimidating.
A transparent facade can make the activities inside more visible.
Clearly organised spaces help visitors navigate without uncertainty.
Accessible facilities allow more people to participate independently.
A welcoming atmosphere does not emerge from appearance alone.
It requires thoughtful decisions about how people enter, move through and use the building.
And it depends on the institution remaining genuinely accessible, not merely appearing so.
Who Is the Library Designed For?
The ambition to create a library for everybody introduces important responsibilities.
Not all visitors have the same physical abilities, financial resources or expectations.
Children, older adults, people with disabilities and those unfamiliar with a building may experience its spaces differently.
A dramatic staircase can create a memorable architectural photograph.
But it must not become a barrier to somebody unable to use it.
Similarly, expansive open-plan interiors may appear welcoming while creating difficulties for people who need quiet, clear orientation or reduced sensory stimulation.
Good library design considers these differences.
Accessible routes, appropriate seating, understandable signs and a variety of spatial environments can make buildings more useful to a wider audience.
Public participation is equally important.
A spectacular building designed without understanding the needs of its community may struggle to fulfil its purpose.
The success of a library cannot be measured through architecture alone.
Its collections, staff, services, operating hours and financial support all influence the experience.
A beautiful building does not guarantee an effective public institution.
But thoughtful architecture can create the conditions in which that institution has a greater opportunity to succeed.
Books in the Digital Age
The expansion of library functions is sometimes presented as evidence that books are becoming less important.
The reality is more complicated.
Digital technology has transformed how information is produced, distributed and accessed.
Research materials, newspapers, music and countless other resources can now be reached through screens.
Yet physical books continue to offer a particular kind of experience.
Their pages provide a reading environment free from notifications and competing applications.
Printed collections can be explored through browsing, allowing unexpected discoveries that may not emerge from a targeted digital search.
Libraries also preserve material that is not necessarily available online.
Archives, local histories and specialist collections remain important parts of cultural memory.
The contemporary library therefore does not need to choose between physical and digital knowledge.
Its architecture can support both.
Reading rooms remain relevant.
So do digital workstations, research facilities and spaces for practical learning.
The important change is that the building no longer needs to be defined exclusively by the physical storage of information.
It can become a place where different forms of knowledge are encountered, shared and created.
The Future of the Public Library
The next generation of libraries will face challenges extending beyond architecture.
Changing technologies will influence how information is accessed.
Urban populations will create new demands for shared public space.
Environmental considerations will require buildings to use materials and energy more responsibly.
And public institutions will continue to operate within financial constraints.
These pressures make adaptability particularly important.
A room designed for one activity today may need to accommodate another in twenty years.
Flexible furniture, durable materials and thoughtful building systems can help extend the usefulness of public spaces.
But adaptability should not become an excuse for creating environments without character.
The most successful libraries still need places that feel distinctive.
A reading room should encourage concentration.
A children's area can invite curiosity.
A public entrance should create a sense of welcome.
The challenge is balancing practical flexibility with a memorable architectural experience.
There is also value in recognising that not every city requires an internationally celebrated landmark.
A modest neighbourhood library can be just as meaningful to its community as a monumental central institution.
Sometimes, a comfortable room, good natural light and accessible collections provide everything a place needs.
Architectural ambition should be measured not only through visual impact, but through the quality of the experiences a building makes possible.
Buildings for the Public Imagination
The architecture of libraries reveals something important about changing ideas of public life.
New York's grand reading rooms expressed a belief in the cultural significance of knowledge.
Seattle challenged the traditional organisation of books and information.
Helsinki introduced a building designed around reading, creativity and everyday social activity.
Aarhus combined the library with a wider collection of civic services and public spaces.
Each reflects different circumstances and architectural priorities.
Yet all share an underlying idea.
Knowledge should have a place within the city.
A place where people can explore unfamiliar subjects, develop skills, encounter different perspectives and participate in cultural life.
The architecture surrounding that activity matters.
It can make learning feel intimidating or accessible.
It can encourage curiosity or create unnecessary barriers.
It can provide room for silence, conversation and the unexpected discoveries that occur between them.
Perhaps the most interesting development is not that modern libraries contain fewer traditional boundaries.
It is that their ambitions have expanded.
The library is no longer imagined solely as a building filled with books.
It can be a workshop, a public living room, a place for reflection or a meeting point between different parts of a community.
And in an age when so much of everyday life takes place through private screens and commercial spaces, that possibility feels increasingly important.
Because some of the most valuable buildings in our cities are not defined by what they sell.
They are defined by what they make possible.
Further Reading
When Light Becomes Architecture
From the Pantheon in Rome to Tadao Ando's minimalist spaces, exploring how architects use light and shadow to create extraordinary experiences.
By Culturefold Editors
Concrete, Without Apology
Once dismissed as cold, imposing and unforgiving, Brutalist architecture is finding a new audience. But what makes these extraordinary concrete buildings so divisive?
By Culturefold Editors
The Second Life of Buildings
From Tate Modern to Coal Drops Yard, adaptive reuse gives factories, power stations and warehouses a new purpose — and asks what existing buildings might still become.
By Culturefold Editors