
Between Floors: How the Staircase Became Architecture
From Michelangelo's dramatic Renaissance staircase to the extraordinary spirals of the Vatican and Greenwich, exploring how something as ordinary as a set of steps became one of architecture's most expressive features.
Most of us use staircases without giving them much thought.
We climb them to reach another floor, descend them on the way outside or follow them towards an unfamiliar room.
Their purpose seems straightforward.
One step follows another, creating a connection between different heights.
Yet throughout architectural history, staircases have become some of the most extraordinary spaces ever designed.
They have been carved from stone, suspended within buildings and arranged into elaborate spirals that seem almost impossible to construct.
Some create dramatic entrances.
Others introduce moments of unexpected beauty into otherwise restrained interiors.
A few have become more famous than the buildings that contain them.
What makes these structures particularly fascinating is that their basic purpose has remained remarkably consistent.
A staircase must allow people to move between different levels.
But within that practical requirement lies an extraordinary range of possibilities.
Architects can use steps to influence movement, establish a sense of occasion or completely transform our perception of space.
And sometimes, the journey between two floors becomes the most memorable part of the building.
Michelangelo: A Staircase That Fills the Room
In Florence, a staircase designed by Michelangelo offers one of the most remarkable examples of Renaissance architecture moving towards something more expressive.
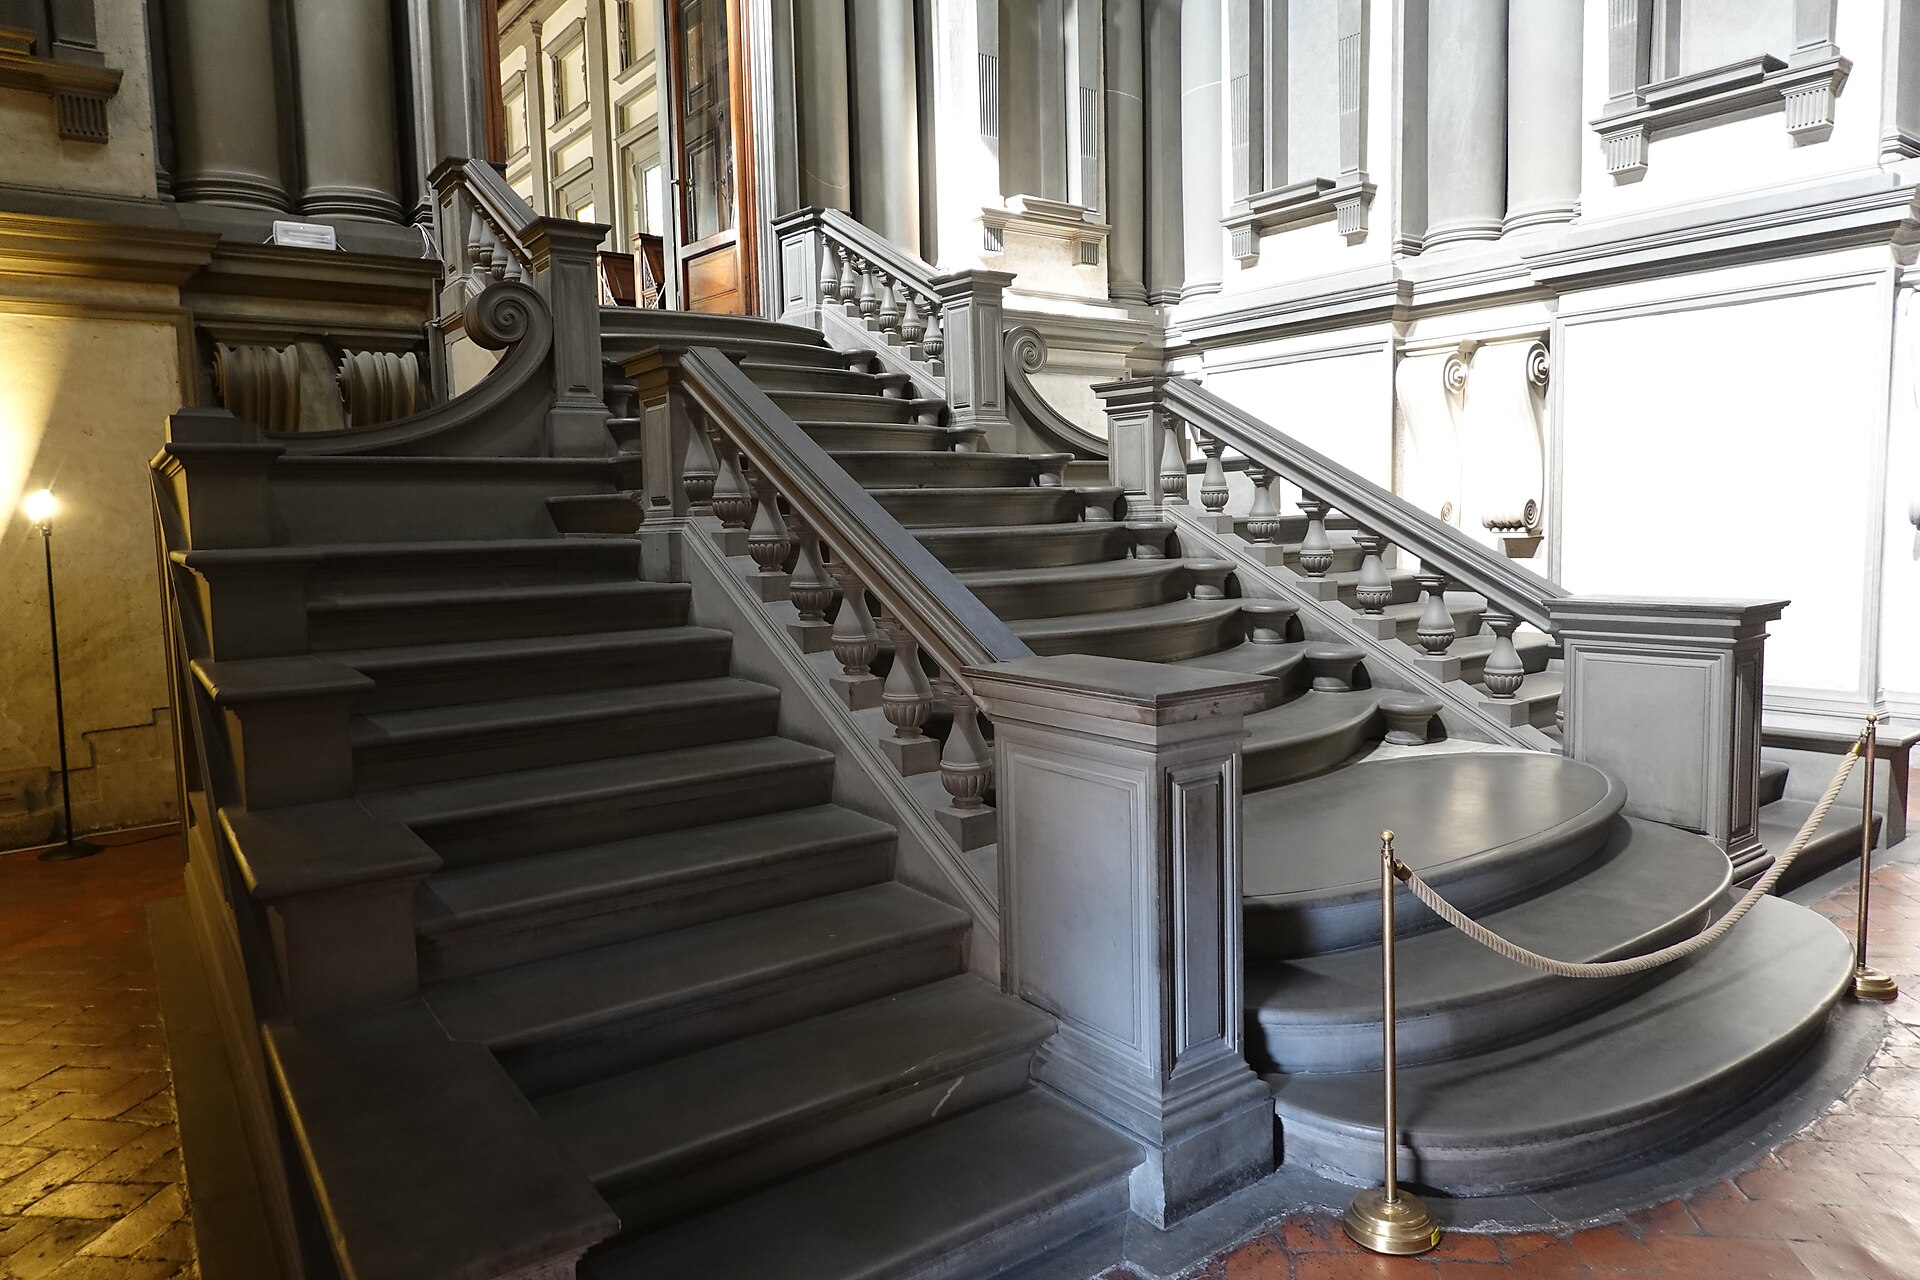
The staircase occupies the entrance hall of the Laurentian Library, commissioned by the Medici family and developed during the sixteenth century.
The building was intended to house an important collection of manuscripts and books.
But entering the reading room required passing through a vestibule unlike almost any other.
Its walls rise dramatically around a relatively confined interior.
Columns appear recessed into the surrounding surfaces.
Architectural details create a sense of unusual tension.
And occupying much of the floor is a monumental staircase.
Rather than presenting a straightforward series of rectangular steps, Michelangelo developed a composition of three flights.
The central section features broad, curved steps that appear to project outward into the room.
The two flanking flights are narrower and more conventional.
Together, they create an extraordinary sculptural arrangement.
The steps almost resemble something flowing down from the doorway above.
Michelangelo originally considered constructing the staircase in walnut, but it was ultimately completed in grey pietra serena sandstone by Bartolomeo Ammannati in 1559, following Michelangelo's model.
The result is not simply an elegant solution to a change in floor level.
It changes the character of the entire entrance hall.
The staircase becomes the room's central architectural event.
Visitors do not merely use it.
They encounter it.
When Architecture Begins to Move
The Laurentian Library reveals something important about the expressive potential of staircases.
Unlike a wall or ceiling, a staircase is closely connected to the movement of the human body.
Its dimensions influence our pace.
Its direction determines where we look.
Its landings create moments of transition.
Michelangelo exaggerated these possibilities.
The broad central steps establish a sense of movement even when nobody is using them.
Their rounded edges create a rhythm that feels almost theatrical.
The contrast with the narrow surrounding vestibule makes them appear even more substantial.
This relationship between movement and architecture would become important to later designers.
A staircase could provide more than an efficient route.
It could shape the experience of approaching a destination.
The journey itself could become part of the architecture.
Chambord: Two Journeys, One Staircase
In France's Loire Valley, the Château de Chambord contains one of the most ingenious staircases ever constructed.
The château was begun in 1519 under King Francis I.
Its monumental design reflects the influence of the Italian Renaissance, combining grand architecture with extraordinary technical ambition.
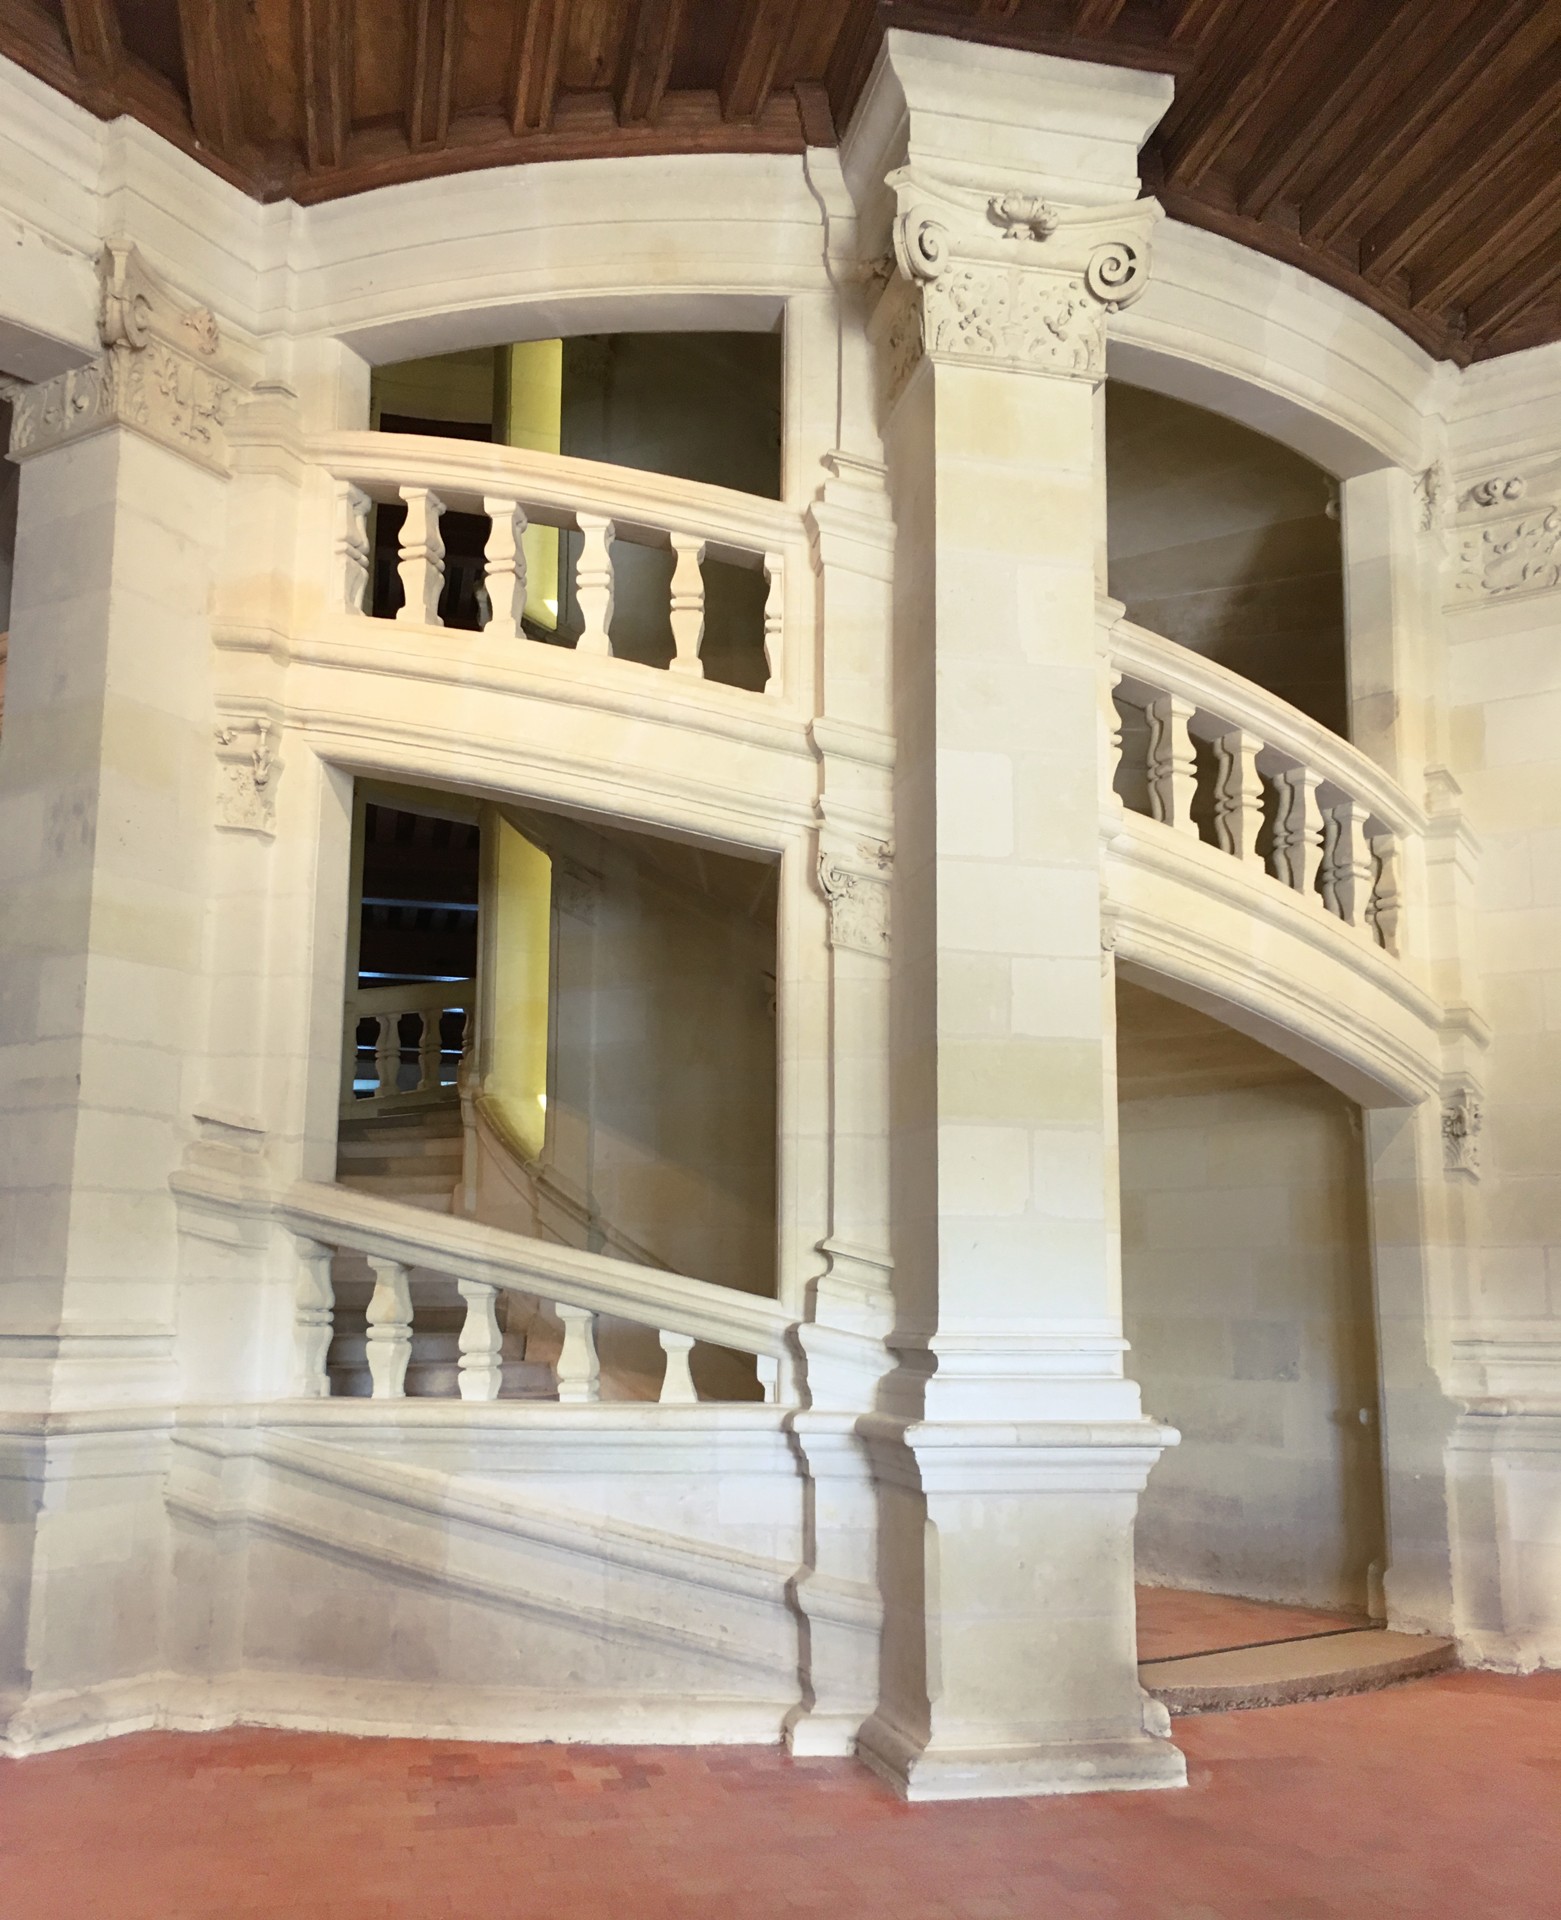
At the centre of the building stands a double-helix staircase.
Its design is remarkable.
Rather than using one spiral route, the staircase contains two separate flights winding around the same central core.
Two people can begin climbing at the same time, each using a different flight.
They may catch glimpses of one another through openings in the central structure.
Yet their paths never cross.
The effect is both practical and playful.
People move through the same architectural space while following different routes.
The staircase almost behaves like a carefully organised puzzle.
Its design has frequently been associated with Leonardo da Vinci, who spent the final years of his life in France under the patronage of Francis I.
Leonardo's architectural studies reveal interests closely related to the ideas expressed at Chambord.
However, the identity of the château's architect remains uncertain, and direct authorship of the staircase cannot be conclusively established.
What is beyond doubt is the ingenuity of the completed structure.
The staircase transforms circulation into an experience of geometry, movement and discovery.
Greenwich: The Beauty of a Spiral
In London, the Queen's House at Greenwich contains another extraordinary achievement.
Designed by Inigo Jones and constructed during the seventeenth century, the building introduced an influential approach to classical architecture in Britain.
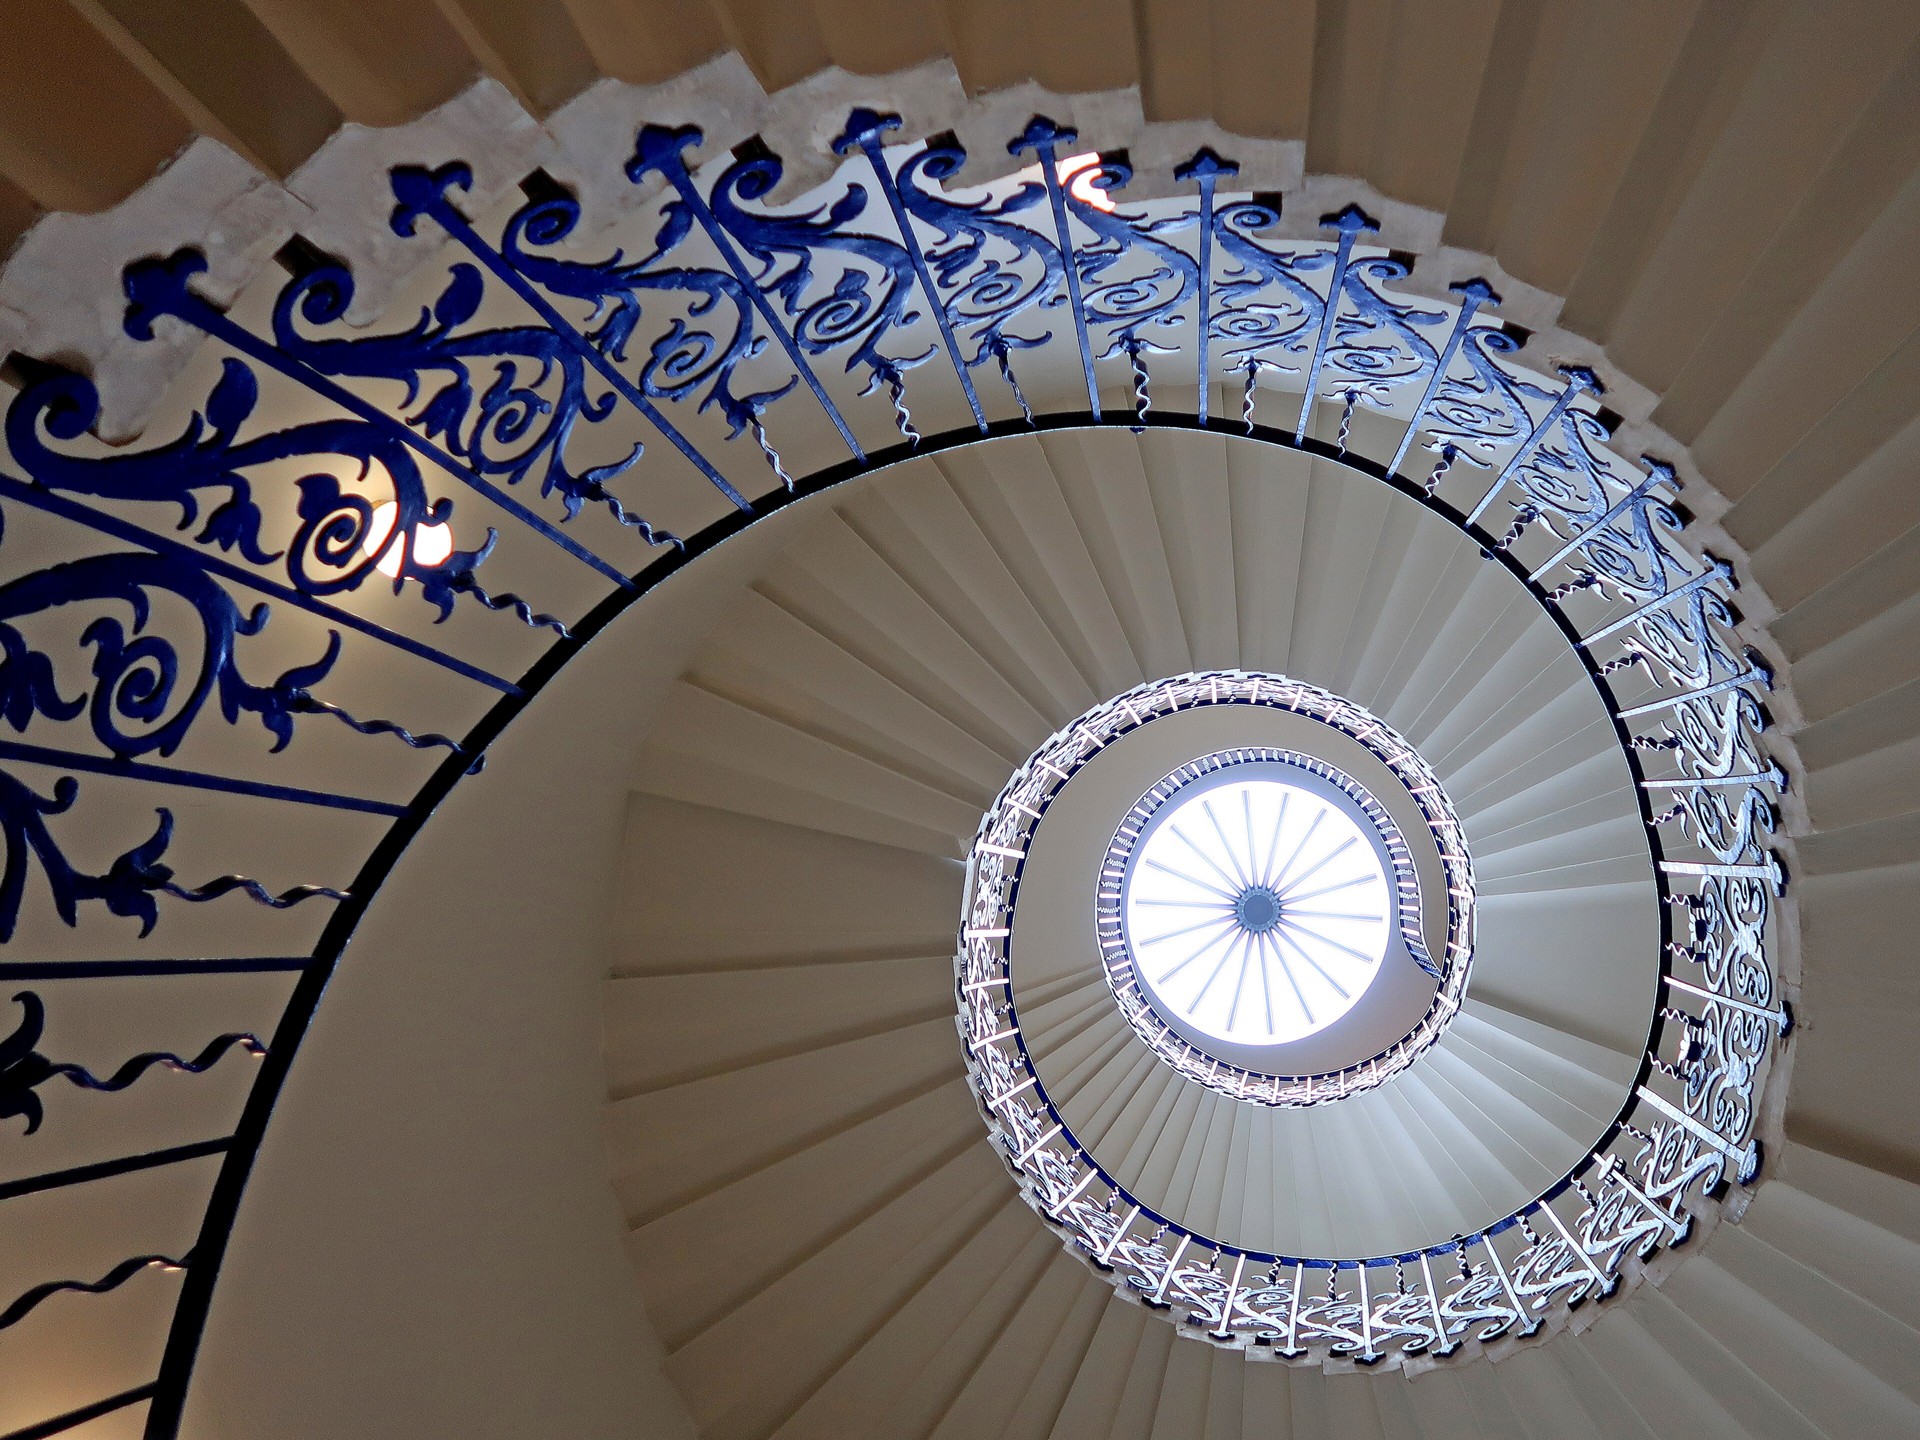
Its most famous interior feature is the Tulip Stairs.
The staircase curves elegantly upwards around an open central space.
Its pale stone steps appear to support one another, creating a continuous spiral without a conventional central column.
The structure is regarded as Britain's first geometric self-supporting spiral staircase.
A delicate blue balustrade follows the curve.
Its decorative elements have traditionally been described as tulips, although they are now thought more likely to represent fleurs-de-lis.
The effect is remarkably graceful.
From the bottom, the eye follows the spiral towards the light above.
From the top, the staircase appears to descend into a perfectly organised geometric pattern.
The open centre gives the structure a sense of lightness.
It seems to occupy remarkably little space despite its architectural complexity.
What makes the Tulip Stairs particularly interesting is the relationship between engineering and appearance.
Their visual elegance depends on a sophisticated understanding of how the individual steps support the structure.
The engineering is not hidden behind decoration.
It contributes directly to the beauty of the design.
Rome: A Staircase Becomes a Public Square
Not every famous staircase exists inside a building.
In Rome, the Spanish Steps demonstrate how a sequence of steps can become an important part of public life.
Designed by Francesco de Sanctis and constructed during the 1720s, the monumental staircase connects Piazza di Spagna with the church of Trinità dei Monti above.
The difference in elevation could have been addressed through a relatively straightforward route.
Instead, the design creates an elaborate architectural composition.
Broad flights divide and reconnect.
Curving sections change direction.
Landings interrupt the ascent and provide opportunities to appreciate the surrounding city.
The staircase feels almost like an extension of the square below.
It is a route, but also a place.
Its design reflects the theatrical qualities of Baroque urban architecture.
Movement becomes part of an organised visual experience.
From below, the steps lead the eye towards the church.
From above, the terraces reveal views across the surrounding streets and rooftops.
The staircase connects two different levels of the city while creating a memorable public environment between them.
Its history also demonstrates that architecture can acquire meanings beyond those originally intended.
Today, the Spanish Steps are among Rome's most recognisable landmarks, attracting enormous numbers of visitors.
Their role has expanded far beyond the practical challenge of climbing a hill.
The Vatican: Geometry Without End
Inside the Vatican Museums, another remarkable staircase provides one of the most photographed architectural experiences in Rome.
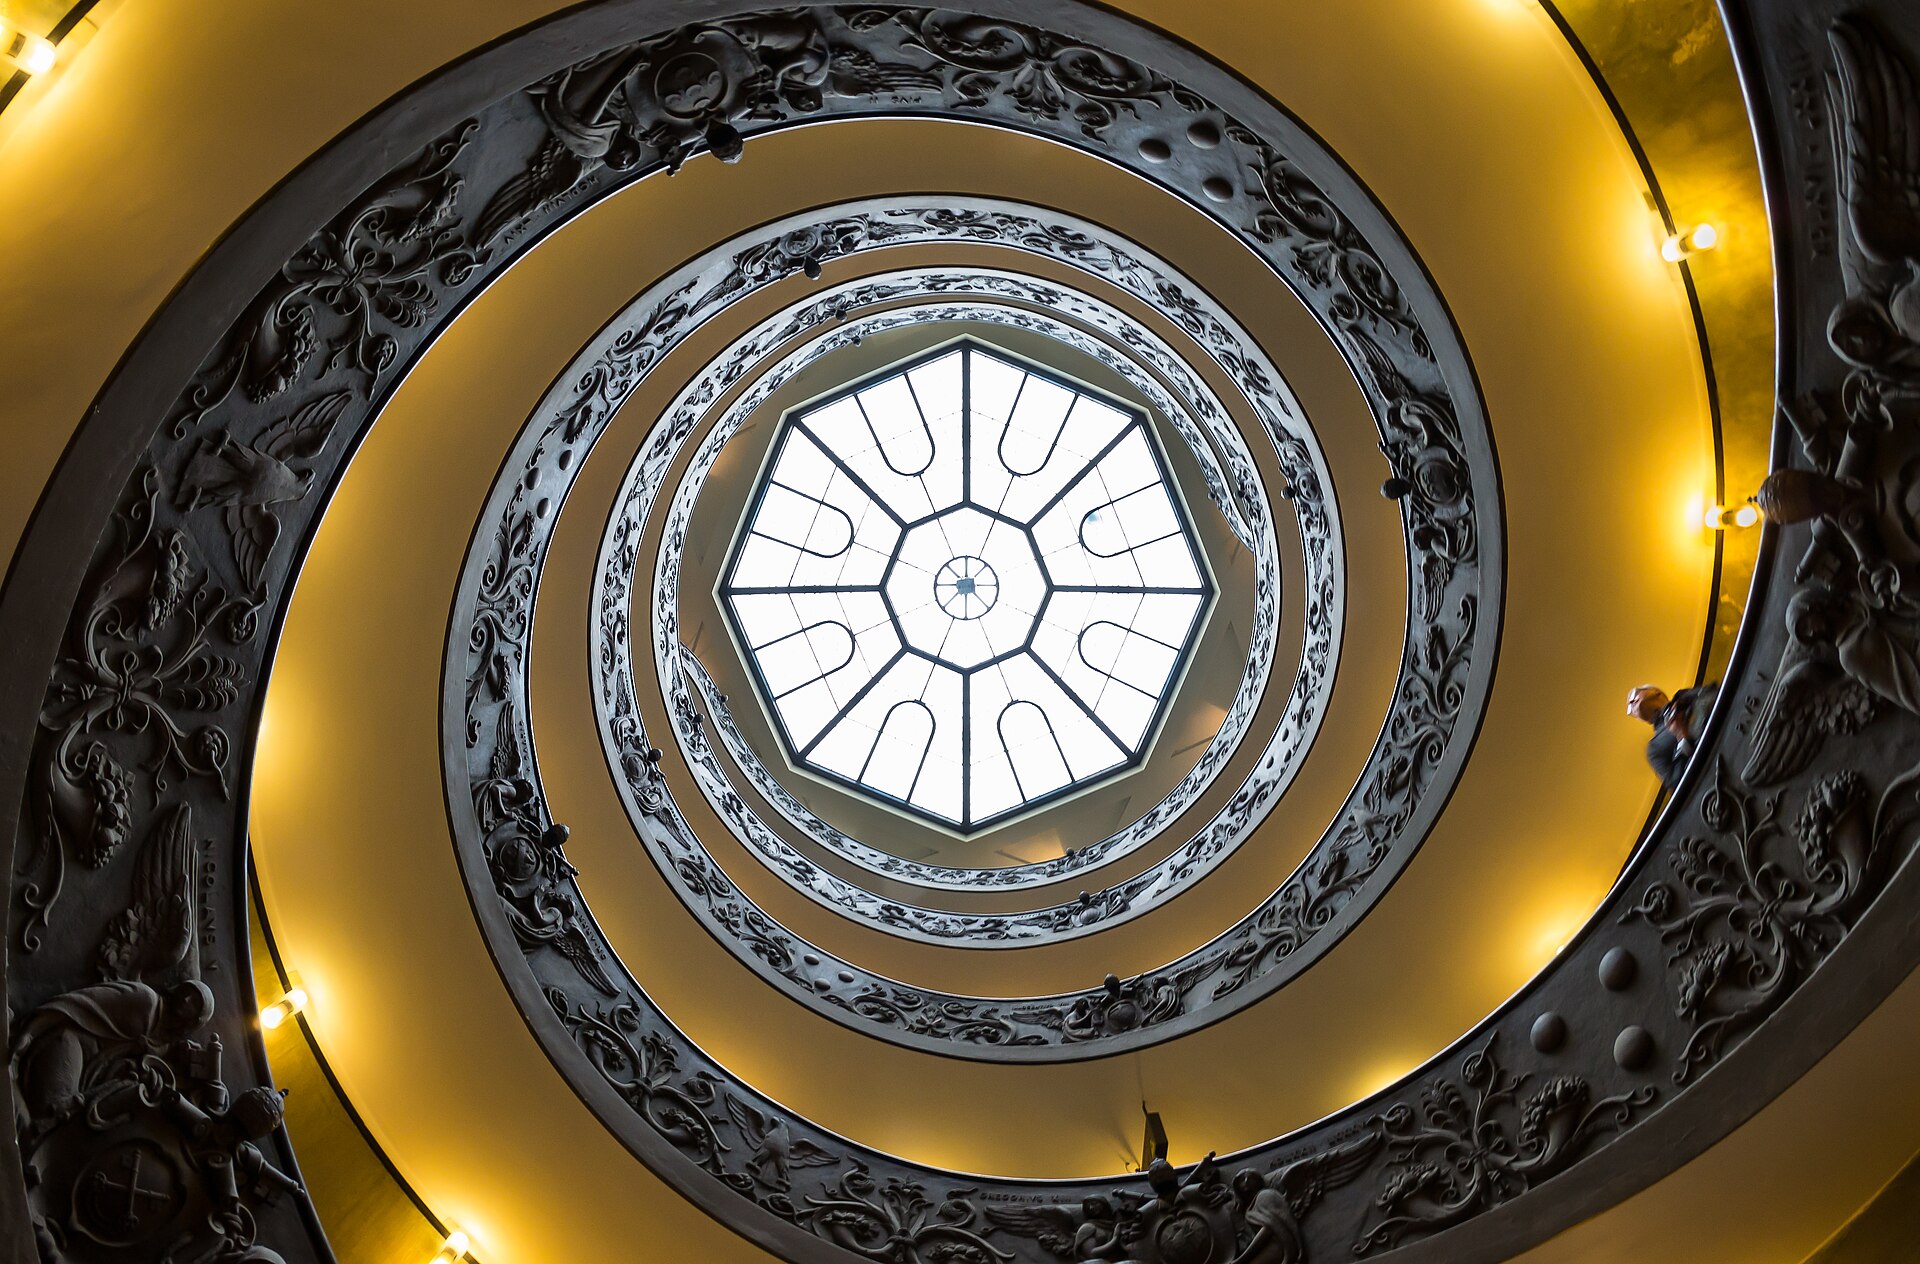
The great spiral staircase was designed by architect Giuseppe Momo and completed in 1932.
It is sometimes mistakenly attributed to Renaissance architect Donato Bramante, who designed an earlier and entirely different spiral ramp within the Vatican complex.
Momo's structure belongs firmly to the twentieth century.
Its design uses two intertwined helical ramps arranged around a central opening.
The original arrangement allowed ascending and descending visitors to move along separate routes.
The structure combines pale stone surfaces with elaborate metal balustrades.
Viewed from above, the staircase appears almost hypnotic.
Repeated curves draw the eye towards the centre.
The individual steps become part of a larger geometric composition.
What is particularly interesting is the relationship between movement and visual rhythm.
Each section repeats the pattern established by the one before it.
Yet the spiral continuously changes position as it descends.
The result is simultaneously regular and dynamic.
It feels like a sculpture designed to be experienced from within.
And although the staircase exists for a practical purpose, its geometry has become an artistic attraction in its own right.
From Steps to a Continuous Journey
During the twentieth century, architects began questioning whether the traditional staircase was always the most appropriate way to organise movement.
At the Solomon R. Guggenheim Museum in New York, Frank Lloyd Wright developed one of the most radical alternatives.
Opened in 1959, the museum features a vast central rotunda surrounded by a continuous spiral ramp.
Rather than moving between a series of conventional galleries connected by separate staircases, visitors can follow a gradually changing level through the building.
Wright originally imagined visitors travelling by elevator to the top before descending along the ramp while viewing artworks.
The architecture creates a continuous journey.
Individual floors become less distinct.
From different points along the route, visitors can look across the central space and observe other parts of the museum.
The building becomes visually connected through movement.
The design challenged conventional ideas about how art should be displayed.
Its unusual geometry has also created practical difficulties, including challenges associated with installing artworks on sloping surfaces and providing comfortable routes for different visitors.
Yet its importance remains considerable.
The Guggenheim demonstrates that movement through a building can become the central idea behind its architecture.
The route is no longer secondary.
It shapes almost everything.
The Staircase as a Social Space
Staircases can also influence the way people interact.
A narrow staircase encourages movement in a relatively direct sequence.
A broad public stair may allow people to pause, gather or observe their surroundings.
An open stair connecting different levels can create visual relationships between spaces that would otherwise feel separate.
These qualities are particularly important in educational buildings, museums and contemporary workplaces.
Designers sometimes use generous stepped seating arrangements to create informal gathering places.
A staircase becomes somewhere to sit during a conversation, watch an event or spend a few minutes away from another activity.
The distinction between circulation and occupation begins to disappear.
But such designs require careful consideration.
Steps intended primarily for movement must remain safe and unobstructed.
Spaces encouraging people to linger need appropriate dimensions and alternative circulation routes.
The successful staircase accommodates both its practical responsibilities and its wider social possibilities.
Its design influences not only how people travel, but how they experience the spaces between destinations.
The Question of Accessibility
For all their beauty, staircases also represent a fundamental limitation.
Not everybody can use them.
A staircase may be an extraordinary architectural achievement while remaining inaccessible to somebody using a wheelchair or experiencing significant mobility difficulties.
This creates an important responsibility for contemporary designers.
Buildings must accommodate different bodies, abilities and circumstances.
Ramps, elevators and other accessible routes are essential parts of that consideration.
But accessibility should not be treated as an afterthought.
A beautifully designed entrance staircase loses some of its civic generosity if the step-free alternative requires an inconvenient journey through a separate part of the building.
Thoughtful architecture integrates different ways of moving.
It creates routes that are understandable, safe and dignified for everybody.
Stair design itself also matters.
Consistent dimensions, appropriate handrails, visible step edges and well-considered lighting contribute to safety.
The challenge is balancing expressive architecture with the realities of human use.
A staircase can be beautiful without being unnecessarily difficult.
And an accessible building can be architecturally ambitious without relying on dramatic steps as its principal feature.
Why We Remember Certain Stairs
Think about an ordinary staircase encountered during a typical day.
Its appearance may disappear from memory almost immediately.
Now consider the curved stone steps of the Laurentian Library.
The intertwined spirals at Chambord.
The graceful blue balustrade of the Queen's House.
Or the extraordinary circular geometry of the Vatican Museums.
These structures are memorable because they create experiences beyond the simple task of moving upwards or downwards.
Their proportions influence our sense of scale.
Their materials shape the atmosphere.
Their geometry creates opportunities for surprise.
Some encourage people to look upwards.
Others make the descent itself visually compelling.
And certain staircases establish a relationship between architecture and the surrounding city.
Their success is not always explained by complexity.
Sometimes, a straightforward arrangement of steps becomes remarkable because of its position, proportions or relationship with natural light.
The architectural possibilities emerge from decisions that might initially appear ordinary.
More Than a Way Up
Throughout history, the staircase has occupied an unusual position in architecture.
It is among the most practical components of a building.
Yet it has inspired some of the most expressive designs ever constructed.
Michelangelo transformed a library entrance into a sculptural experience.
The designers of Chambord created a remarkable geometric puzzle.
Inigo Jones introduced an elegant spiral that continues to fascinate visitors centuries later.
Rome's Spanish Steps turned a steep urban connection into a monumental public space.
Giuseppe Momo transformed a museum route into an extraordinary visual composition.
And Frank Lloyd Wright reconsidered the very relationship between levels and movement.
These projects demonstrate that architecture is not only about the rooms we occupy.
It is also about the spaces connecting them.
The corridors, entrances, bridges and staircases through which we experience a building.
Often, these transitional places are treated as secondary to the rooms they serve.
But they can become extraordinarily meaningful in their own right.
A staircase may begin with a practical question.
How do we reach the next level?
The most interesting architects discover that answering it can lead somewhere unexpected.
Because sometimes, the journey between two places is just as important as the destination.
And a staircase can become far more than a way up.
Further Reading
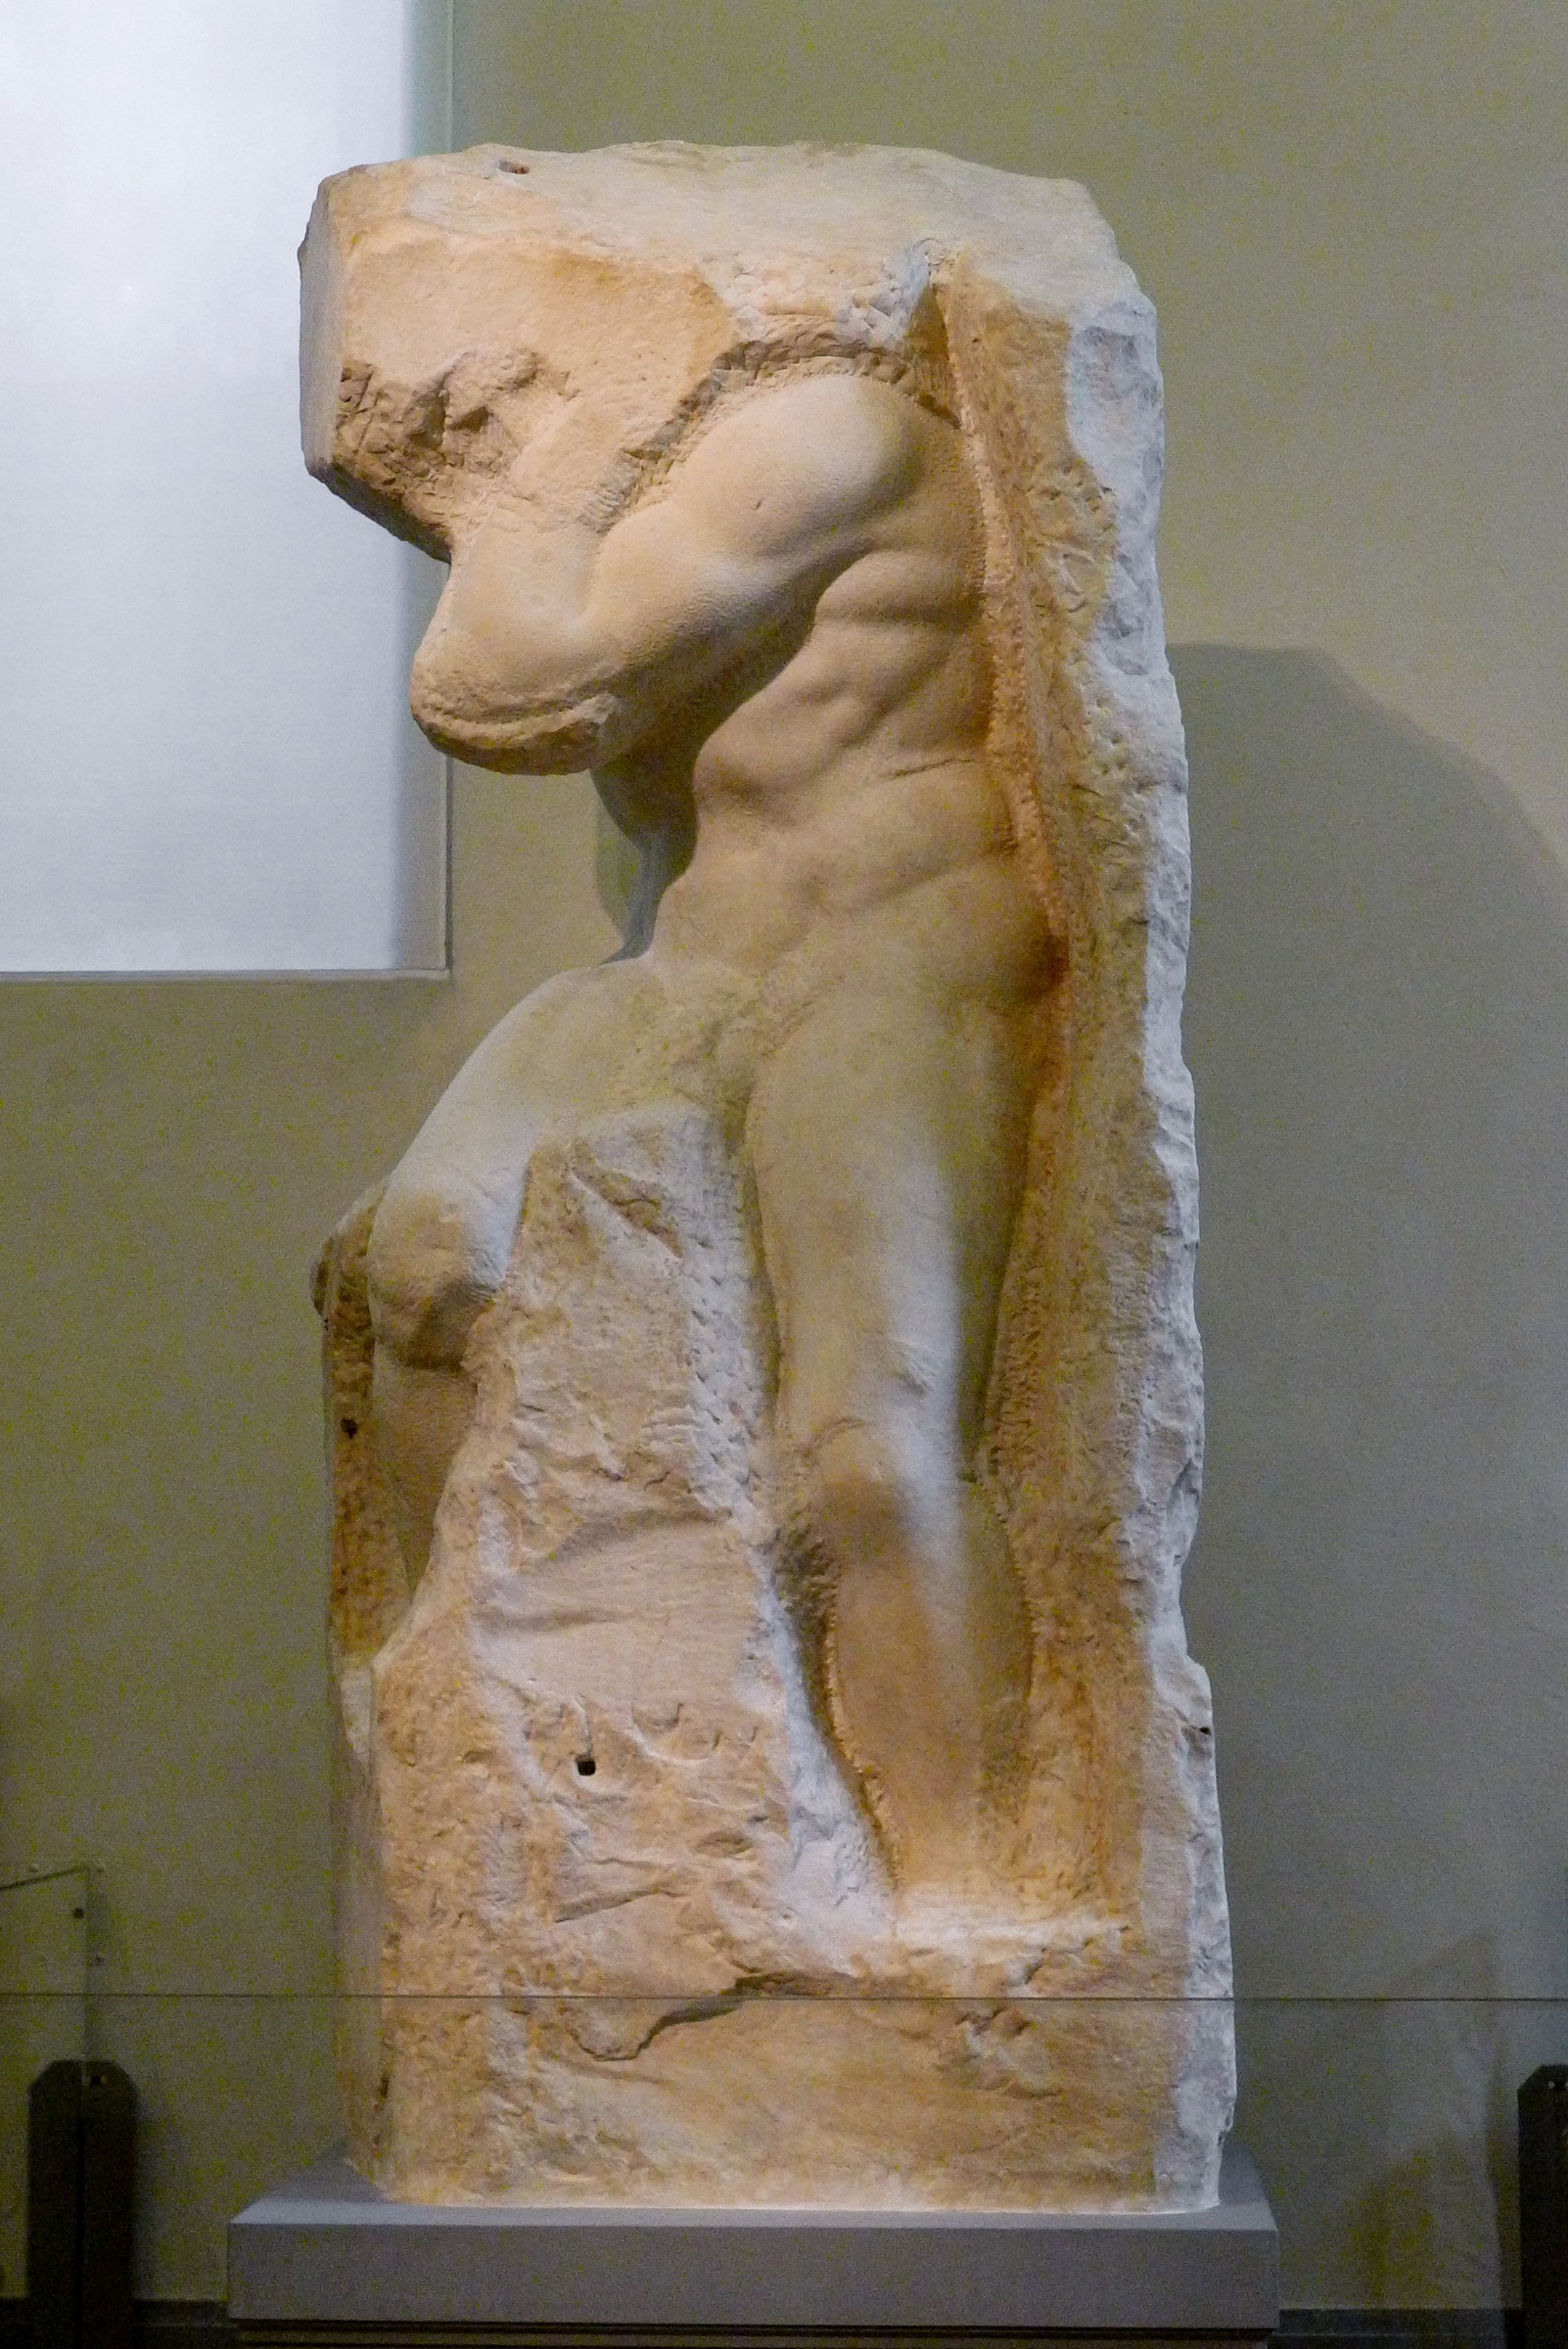
The Beauty of the Unfinished
We tend to think of great art as something complete. Yet throughout art history, some of the most compelling works have remained unfinished — and they often reveal more because of it.
By Culturefold Editors
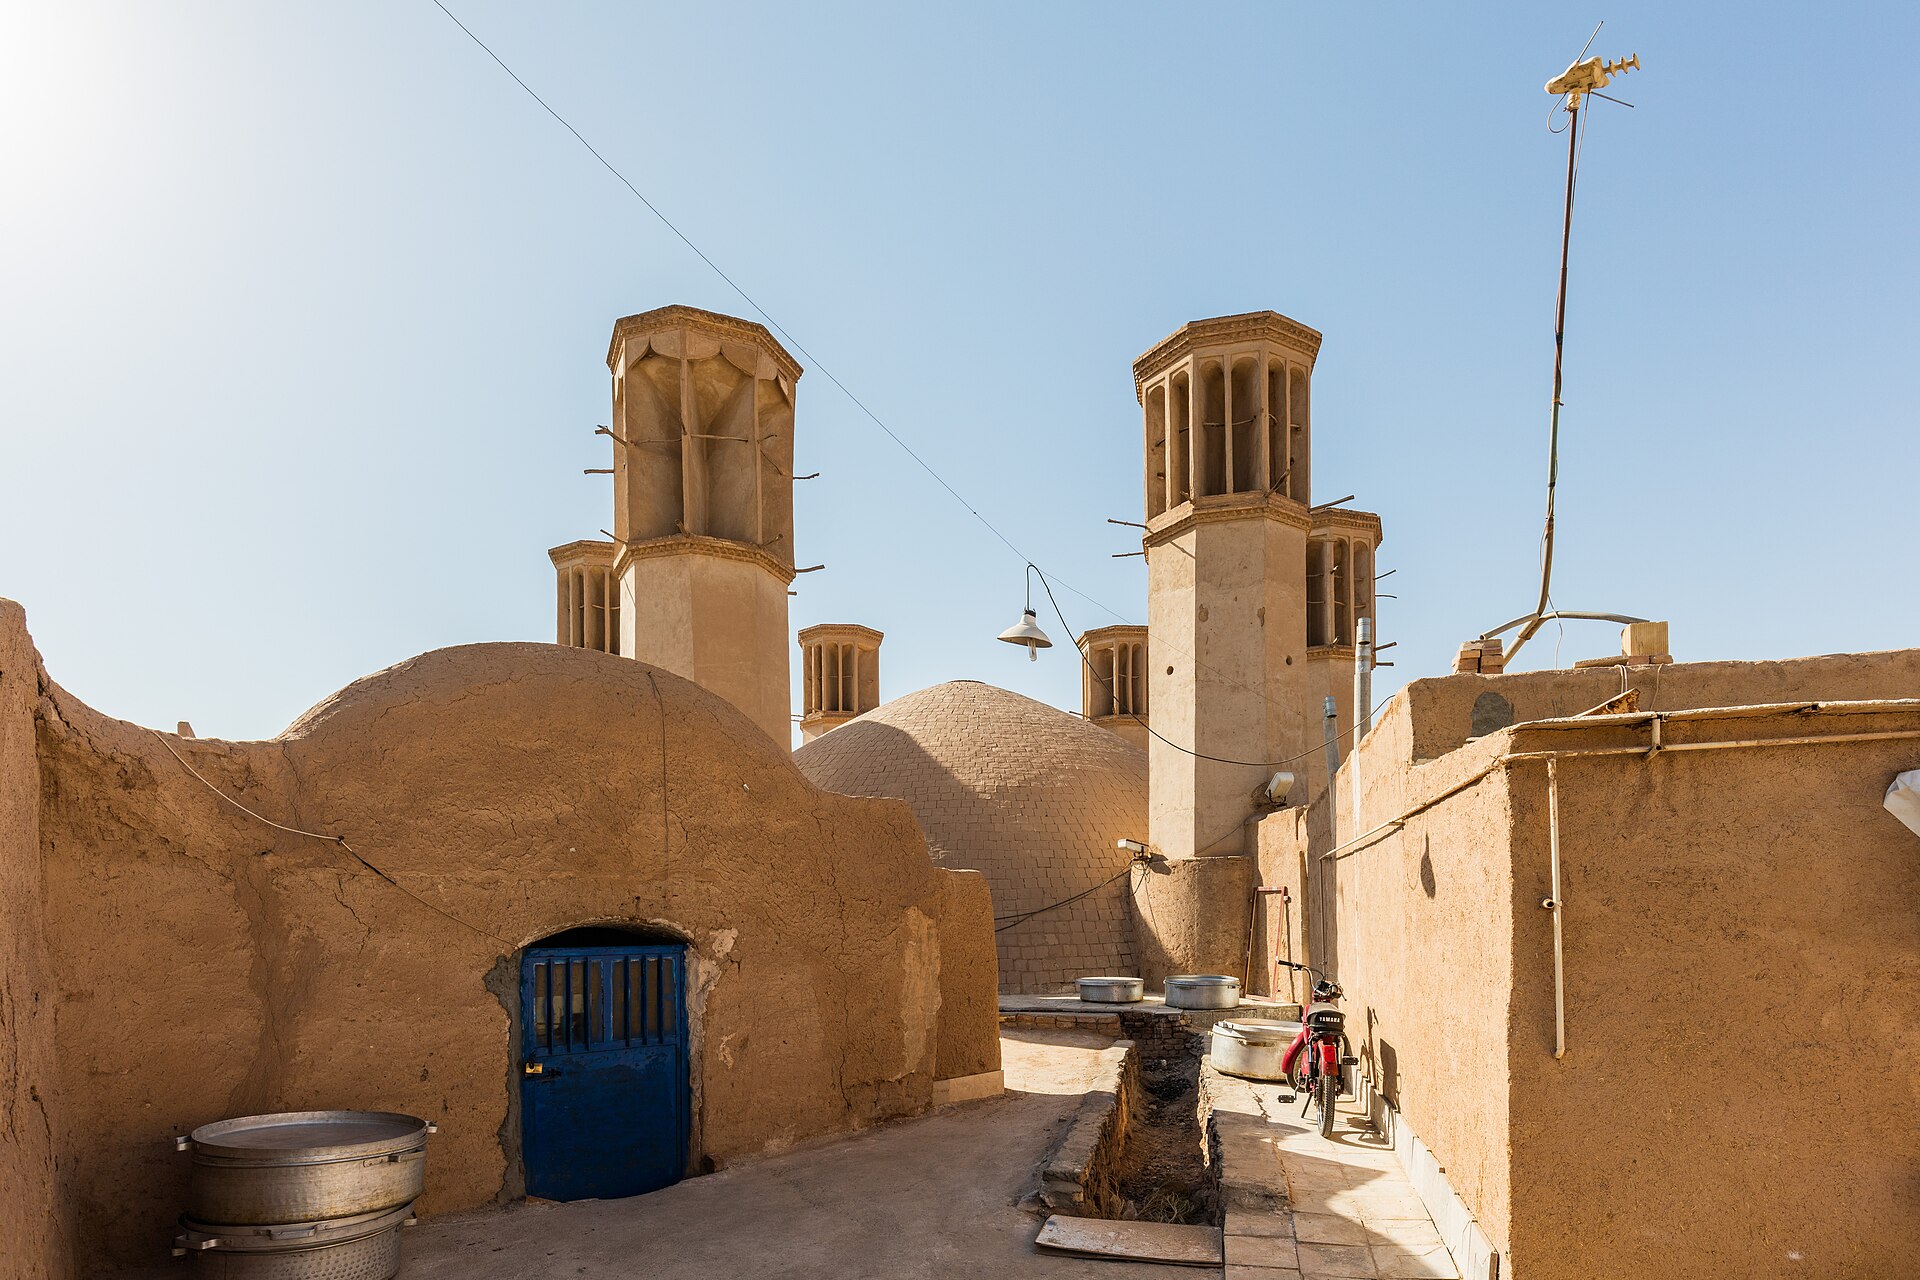
Before Air Conditioning: The Architecture of Staying Cool
From the ancient windcatchers of Iran to the intricate stone screens of India and the moving facades of Abu Dhabi, how architects learned to work with the climate rather than against it.
By Culturefold Editors
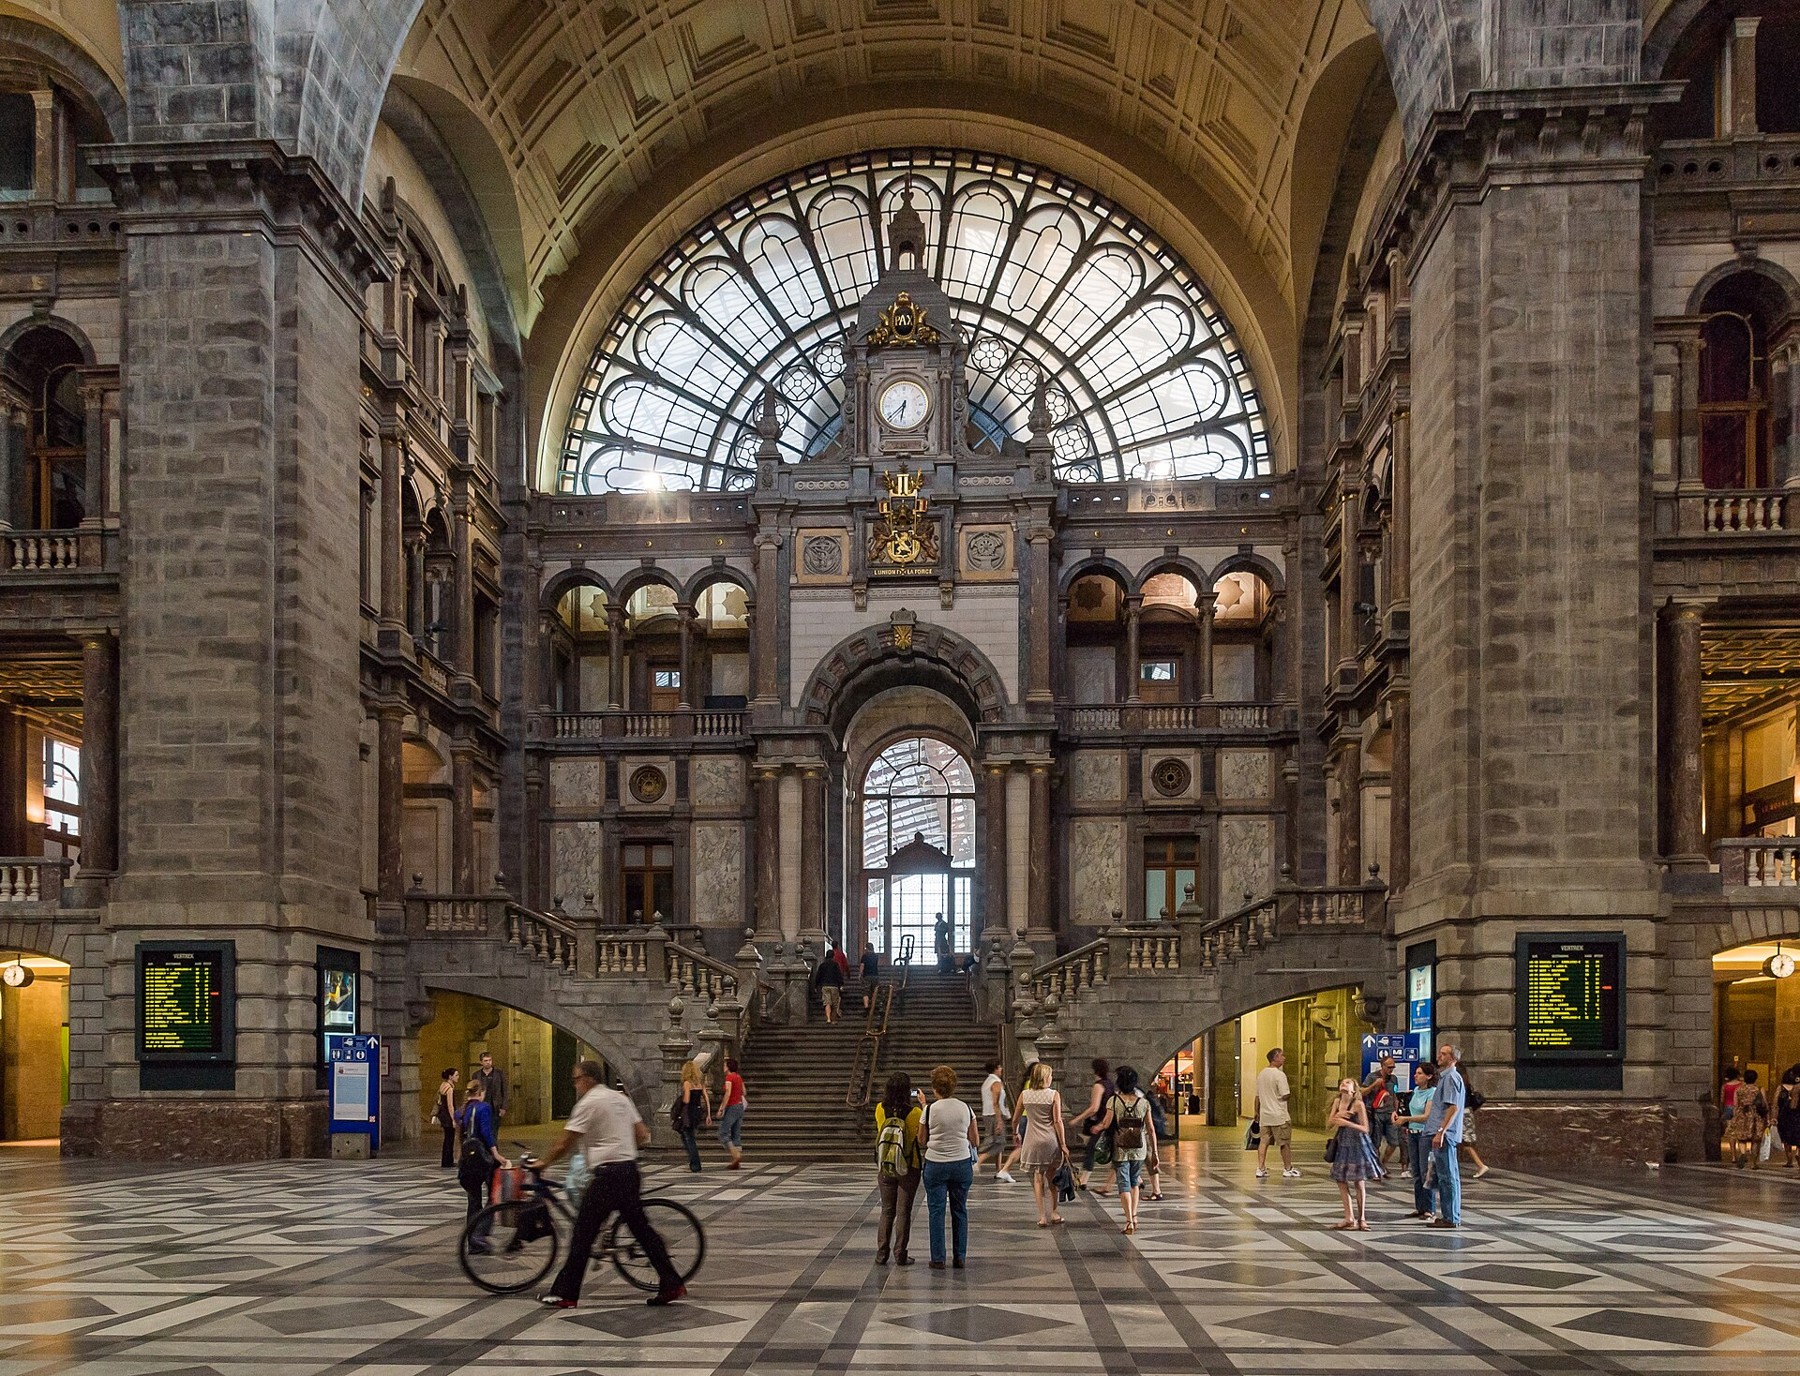
The Architecture of Arrival
From London's Victorian railway cathedrals to the sweeping glass structures of contemporary Europe, how train stations became some of the most remarkable public buildings in the world.
By Culturefold Editors